
BEDS5
BATHS4 full
SQUARE FEET3,400
MLS#NJMX2012900
STATUSACTIVE UNDER CONTRACT
PROPERTY TYPEResidential - Single Family
SUBDIVISIONNANCI WOODS
SCHOOLSOUTH BRUNSWICK TOWNSHIP PUBLIC SCHOOLS
Property Description
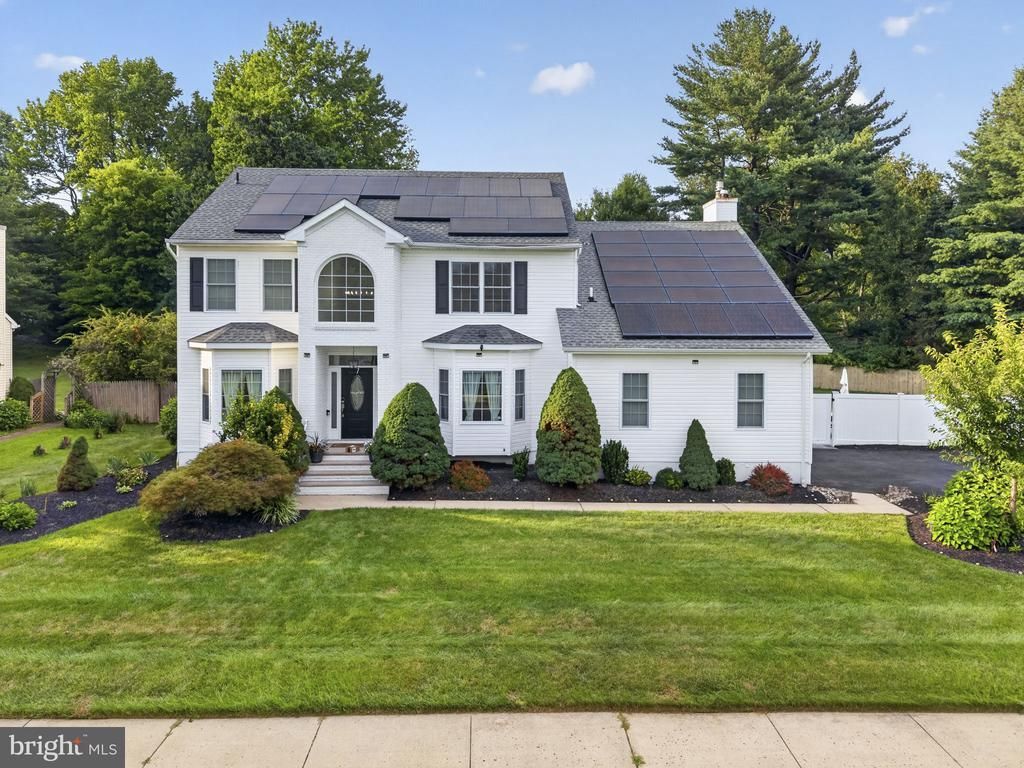
MOTIVATED SELLER! Welcome to 7 Sarah Court—an exceptional 5-bedroom, 4-full-bath home nestled on a quiet cul-de-sac in peaceful and conveniently located South Brunswick's Nanci Woods neighborhood. Offering approximately 3,400 square feet of beautifully updated living space (not including the finished basement), this move-in-ready residence perfectly blends comfort, style, and modern convenience. The main level showcases a beautifully renovated kitchen featuring quartz countertops, a tiled backsplash, under-cabinet lighting, smart lighting controls, and an open layout that flows seamlessly into the spacious living and entertaining areas. Throughout the home, you'll find recessed lighting, custom blinds, and custom closet systems that add both elegance and everyday functionality. All four bedrooms on the upper level are generously sized, with two featuring vaulted ceilings that enhance the sense of space and volume. The updated bathrooms offer both style and comfort, while the luxurious primary suite boasts a spa-inspired wet room featuring a spacious walk-in shower and a soaking tub, creating the perfect retreat for relaxation. The finished basement adds approximately 1,500 square feet of versatile living space, complete with a full bathroom and kitchenette. Ideal as a recreation room, guest suite, home office, fitness area, media room, or multi-purpose living space, it offers endless possibilities. Step outside to your own private backyard retreat. Designed for relaxation and entertaining, the fully fenced yard features a resurfaced saltwater, heated in-ground pool, a new patio, pool shed, storage shed, and a playground, creating the perfect setting for outdoor gatherings and summer enjoyment. This home has been extensively upgraded with a new roof equipped with solar panels, dual-zone HVAC (including a second system), renovated primary and main bathrooms, a gas fireplace, an epoxy-coated garage floor, updated garage doors, a newly paved driveway (2025), EV charger wiring with a dedicated electrical subpanel, a WiFi-enabled sprinkler system, and professionally maintained lawn care and foundation pest protection. Additionally, the seller has architectural plans, along with an approved township permit, to expand the upper floor above the existing sunroom. Ideally situated just minutes from Route 1, Route 130, and the New Jersey Turnpike, this home offers convenient access to Princeton, shopping, dining, parks, and major commuting routes. Combining thoughtful upgrades, resort-style outdoor living, and an outstanding location, 7 Sarah Court is a rare opportunity you won't want to miss. Note: Front door faces south; garage faces east (when viewed from inside looking out).
Property Features
Property Type: Residential - Single Family
Basement: Yes
Basement: Full, Fully Finished
Cooling: Central A/C
Fireplaces: 1
Fuel Type: Natural Gas
Garage: 2
Heating: Forced Air, Central
Home Style: Colonial
Lot Size: 0.65 Acres
Roof Type: Asphalt, Shingle
Stories: 2.0
Taxes: $18,191
Year Built: 1996
Feature Descriptions
Additional Structures: Above Grade, Below Grade
Appliances: Dishwasher, Dryer - Gas, Exhaust Fan, Oven/Range - Gas, Refrigerator, Washer - Front Loading, Washer/Dryer Stacked, Water Heater, Microwave
Days on Site: 77
Exterior: Frame
Exterior: Sidewalks, Underground Lawn Sprinkler
Fencing: Fully
Fireplace: Gas/Propane
Flooring: Hardwood, Ceramic Tile, Luxury Vinyl Plank
Interior: Bathroom - Soaking Tub, Bathroom - Stall Shower, Bathroom - Tub Shower, Bathroom - Walk-In Shower, Breakfast Area, Built-Ins, Dining Area, Entry Level Bedroom, Family Room Off Kitchen, Floor Plan - Open, Formal/Separate Dining Room, Kitchen - Eat-In, Kitchen - Island, Pantry, Primary Bath(s), Sprinkler System, Walk-in Closet(s), Wood Floors
Location: Suburban
Lot: Corner, Cul-de-sac, Private, Rear Yard
Lot Dimensions: 0.65 Acre(S)
Municipality: SOUTH BRUNSWICK TWP
Number of Rooms: 13
Parking Features: Asphalt Driveway
Parking Notes: 4 Total Parking Spaces
Pet Restrictions: No Pet Restrictions
Sewer: Public Sewer
SQFT Above Finished: 3400
SQFT Total Finished: 3400
Structure Type: Detached
Swimming Pool: In Ground
Total Garage/Parking Spaces: 4
Utilities: Under Ground
Water: Public
Windows: Energy Efficient
Local Schools
High School: SOUTH BRUNSWICK H.S.
Middle School: CROSSROADS NORTH
Elementary School: BROOKS CROSSING
School District: SOUTH BRUNSWICK TOWNSHIP PUBLIC SCHOOLS
Listed By / Shown By
Listed By
Agency Name: Weichert Realtors - Princeton
Agency Phone: 6099211900
Shown By
Agency Title: RealtyMark
Agency Phone: 888-260-0040

Estimate Your Payment
Estimated Payment
$ 4,725.39 per month $2,837.60 Principal & Interest $1,515.92 Property Tax $371.88 Homeowner's InsuranceChange Payment Information


7 Sarah Court | MLS# NJMX2012900
This single family home located at 7 Sarah Court, Monmouth Junction, NJ 08852 is currently listed for sale with an asking price of $1,275,000. This property was built in 1996 and has 5 bedrooms and 4 full baths with 3400 sq. ft. Sarah Court is located in the NANCI WOODS subdivision within the SOUTH BRUNSWICK TOWNSHIP PUBLIC SCHOOLS school district. Search NANCI WOODS real estate on www.realtymark.net today.