
BEDS4
BATHS3 full
SQUARE FEET3,961
MLS#PASK2028232
STATUSACTIVE
PROPERTY TYPEResidential - Single Family
SUBDIVISIONRUSH TOWNSHIP
SCHOOLTAMAQUA AREA
Property Description
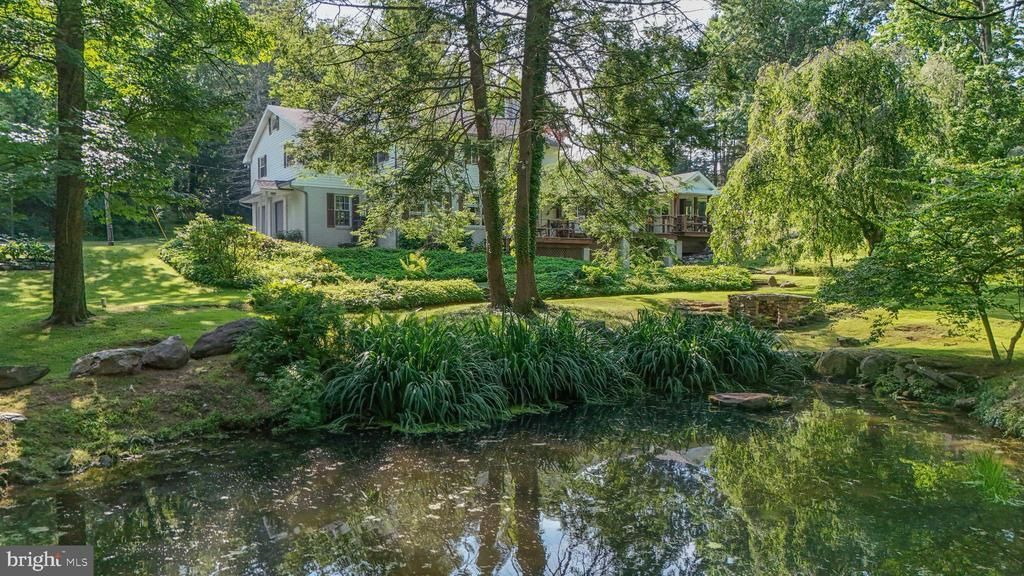
The wait is over. This Tamaqua-area homestead rarely changes hands — and once you see it, you'll understand why owners hold on. Set on ± 3.56 private acres, this property offers space, comfort, and thoughtful upgrades throughout. The kitchen is a chef's dream, built for planning and preparing family meals, with a dedicated dining area for gathering afterward. The sprawling family room, anchored by a stone fireplace and accented with a soothing water feature, invites you to relax and unwind. A convenient first-floor laundry and three luxury bathrooms add everyday ease, while each generously sized bedroom offers thoughtful closet space. Practical features abound: an oversized attached garage, abundant off-street parking, and energy-efficient heat pumps with central air conditioning keep comfort and convenience front and center year-round. Step outside to your own private retreat — a firepit, fireplace, and spacious deck overlooking a picturesque pond create the perfect setting for outdoor entertaining or quiet evenings at home. There's so much to be obsessed with. A rare offering. A rare opportunity. Don't wait to make this homestead yours.
Property Features
Property Type: Residential - Single Family
Basement: Walkout Level
Basement: Yes
Cooling: Central A/C, Ductless/Mini-Split, Heat Pump(s)
Fireplaces: 2
Fuel Type: Electric
Garage: 4
Heating: Central
Home Style: Traditional
Lot Size: 3.56 Acres
Stories: 2.5
Taxes: $4,383
Year Built: 1980
Feature Descriptions
Additional Structures: Above Grade, Below Grade
Appliances: Dishwasher, Dryer, Oven/Range - Electric, Refrigerator, Freezer
Days on Site: 6
Exterior: Brick, Vinyl Siding
Lot Dimensions: 3.56 Acre(S)
Municipality: RUSH TWP
Parking Features: Asphalt Driveway
Parking Notes: 4 Total Parking Spaces
Rooms: Living Room, Dining Room, Bedroom 2,Bedroom 3,Bedroom 4,Kitchen, Family Room, Bedroom 1,Laundry, Office, Bathroom 2,Bathroom 3,Attic, Full Bath
Sewer: Public Sewer
SQFT Above Finished: 3961
SQFT Total Finished: 3961
Structure Type: Detached
Total Garage/Parking Spaces: 4
Water: Well
Room Sizes
Family Room: 30 x 20 Level - Main
Office: 10 x 9 Level - Main
Kitchen: 14 x 14 Level - Main
Dining Room: 14 x 12 Level - Main
Living Room: 14 x 17 Level - Main
Laundry: 6 x 7 Level - Main
Full Bath: 7 x 9 Level - Main
Bedroom 1: 19 x 20 Level - Upper 1
Bathroom 2: 8 x 15 Level - Upper 1
Bedroom 2: 11 x 15 Level - Upper 1
Bathroom 3: 10 x 10 Level - Upper 1
Bedroom 3: 16 x 14 Level - Upper 1
Bedroom 4: 17 x 13 Level - Upper 1
Attic: 32 x 20 Level - Upper 2
Local Schools
School District: TAMAQUA AREA
Listed By / Shown By
Listed By
Agency Name: Tammy Sword Realty LLC
Agency Phone: 5704670700
Shown By
Agency Title: RealtyMark
Agency Phone: 888-260-0040

Estimate Your Payment
Estimated Payment
$ 1,812.41 per month $1,279.48 Principal & Interest $365.25 Property Tax $167.68 Homeowner's InsuranceChange Payment Information


7 Ryan Avenue | MLS# PASK2028232
This single family home located at 7 Ryan Avenue, Tamaqua, PA 18252 is currently listed for sale with an asking price of $574,900. This property was built in 1980 and has 4 bedrooms and 3 full baths with 3961 sq. ft. Ryan Avenue is located in the RUSH TOWNSHIP subdivision within the TAMAQUA AREA school district. Search RUSH TOWNSHIP real estate on www.realtymark.net today.