
BEDS3
BATHS2 full 1 partial
SQUARE FEET2,499
MLS#4041250
STATUS
PROPERTY TYPEResidential - Townhouse
Property Description
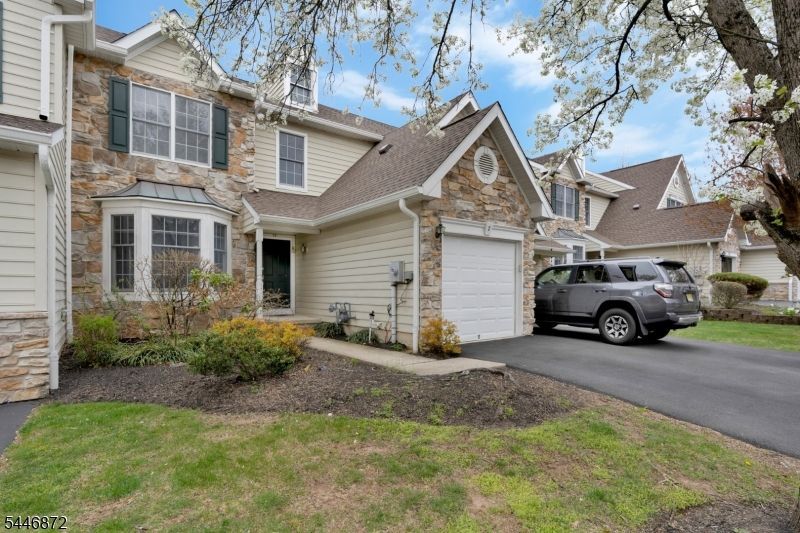
Spacious Danbury model townhome in the sought-after Patriot Hill section of The Hills. Approximately 2,499 sq ft of living space plus a 1,080 sq ft basement, approximately 972 sq ft finished. The main level offers an open floor plan with 9-ft ceilings, hardwood floors, recessed lighting, and a gas fireplace. The eat-in kitchen features a granite center island, stainless steel appliances, professional-style gas range, and a skylit breakfast area with vaulted ceiling opening to a private fenced paver patio. Upstairs, the primary suite includes an oversized closet and private full bath, joined by two additional bedrooms; a versatile third-level loft is ideal for a home office or playroom. Move-in ready with fresh paint throughout, new basement carpet, newer refrigerator (2023), dishwasher (2020), washer (2018), HVAC (2017), and new garage door opener (2026); new locks and smoke alarms; smart lock, water filtration and security system included. Attached garage plus driveway parking. Community amenities include two pools, tennis courts, clubhouse, exercise room, and playgrounds. Convenient to top-rated Bernards Township schools, shopping, NJ National Golf Club, and major highways (I-287/I-78) with NYC commuter options.
Property Features
Property Type: Residential - Townhouse
Basement: Finished, Full
Basement: Yes
Cooling: 1 Unit, Central Air
Fuel Type: Gas-Natural
Garage: 1
Heating: 1 Unit, Forced Hot Air
Home Style: Townhouse-Interior, Multi Floor Unit
Lot Size: 0.07 Acres
Roof Type: Asphalt Shingle
Taxes: $14,127
Year Built: 2002
Amenities
CeilHigh
SecurSys
Skylight
SmokeDet
StallTub
WlkInCls
WndwTret
Curbs
Patio
Sidewalk
FencVnyl
Feature Descriptions
Appliances: Carbon Monoxide Detector, Dishwasher, Dryer, Kitchen Exhaust Fan, Microwave Oven, Range/Oven-Gas, Refrigerator, Washer, Water Filter
Bath: Stall Shower And Tub
Driveway: 1 Car Width, Blacktop
Exterior: Stone, Vinyl Siding
Fireplace: Family Room
Flooring: Carpeting, Tile, Wood
Lot: Level Lot
Lot Dimensions: 0.07 acre(s)
Parking Notes: Attached Garage, Garage Door Opener
Pool: Association Pool
Security: yes
Sewer: Public Sewer
Swimming Pool: Yes
Utilities: All Underground, Gas-Natural
Water: Public Water
Local Schools
High School: RIDGE
Middle School: W ANNIN
Elementary School: MTPROSPECT
Listed By / Shown By
Listed By
Agency Name: HOMECOIN.COM
Agency Contact: 888-400-2513
Shown By
Agency Title: RealtyMark
Agency Phone: 888-260-0040

Estimate Your Payment
Estimated Payment
$ 3,430.17 per month $1,991.88 Principal & Interest $1,177.25 Property Tax $261.04 Homeowner's InsuranceChange Payment Information


7 Patriot Hill Dr | MLS# 4041250
This townhouse located at 7 Patriot Hill Dr, Bernards, NJ 07920 is currently listed for sale with an asking price of $895,000. This property was built in 2002 and has 3 bedrooms and 2 full and 1 partial baths with 2499 sq. ft. Search Bernards real estate on www.realtymark.net today.