
BEDS4
BATHS2 full
SQUARE FEET1,425
MLS#DENC2112526
STATUSACTIVE
PROPERTY TYPEResidential - Single Family
SUBDIVISIONRAMBLETON ACRES
SCHOOLCOLONIAL
Property Description
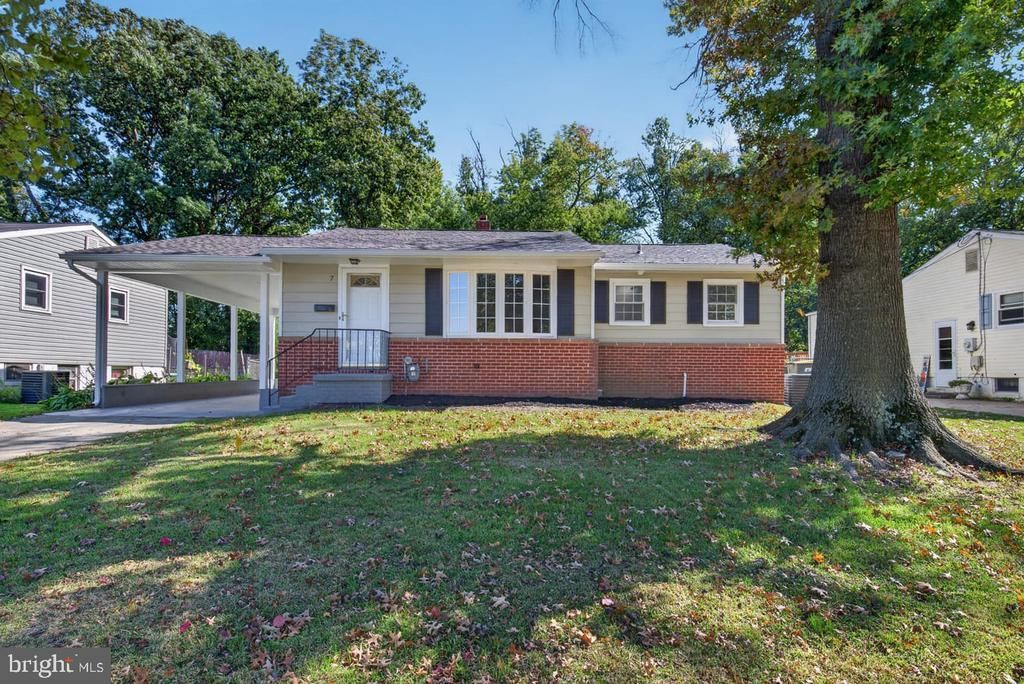
Welcome to Rambleton Acres! Located in the heart of New Castle proper, this community offers a suburban lifestyle within moments to local retail shopping centers, Wilmington Airport ILG, the Farmers Market and more along the Route 13 corridor. This classic rambler has been the recipient of a tasteful renovation and is ready for its next custodian! Off street parking leads to covered car port which has side entrance that leads to kitchen and lower level for ease of grocery and other home resource imports. Foyer welcomes you and leads to cozy living room drenched with natural light thanks to an oversized bow window. Formal dining room will soon play host to friends and family for the holiday season that is swiftly approaching. Kitchen is a show stopper and ready for one to display their culinary skill set with white shaker cabinets, topped with quartz, accented with dark pulls, and finished with a stainless appliance package. Main floor is host to three sleeping chambers with ample storage elements. Main bath has been tastefully upgraded yet expertly maintained and displays classic tile floor, tub surround mixed with contemporary vanity and toilet finishes. Lower level houses a family room with recessed lights and a fourth bedroom with a full bath adding to convenience. Bathroom includes new vanity, toilet, flooring and oversized shower stall. Plenty of storage in the laundry area or a perfect place for a home gym to keep you fit and healthy. New roof, HVAC, hot water tank, and updated electric with windows will ensure years of minimal maintenance expenditures and efficient dwelling operation. Expansive rear yard for a quiet escape after a rugged days work efforts. Perfect for First Time Home Buyer or downsize living arrangements, nothing left to do but unpack and enjoy!
Property Features
Property Type: Residential - Single Family
Basement: Yes
Basement: Full
Cooling: Central A/C
Fuel Type: Natural Gas
Heating: Forced Air
Home Style: Ranch/Rambler
Lot Size: 0.17 Acres
Roof Type: Pitched, Shingle
Stories: 1.0
Taxes: $2,007
Year Built: 1951
Feature Descriptions
Additional Structures: Above Grade, Below Grade
Appliances: Built-In Microwave, Dishwasher, Oven/Range - Gas
Days on Site: 8
Electric: 100 Amp Service, Circuit Breakers
Exterior: Brick, Aluminum Siding
Exterior: Exterior Lighting, Sidewalks, Street Lights
Fencing: Chain Link, Rear
Flooring: Ceramic Tile, Luxury Vinyl Plank
Interior: Bathroom - Stall Shower, Bathroom - Tub Shower, Dining Area, Floor Plan - Traditional, Formal/Separate Dining Room, Kitchen - Gourmet, Recessed Lighting, Upgraded Countertops
Location: Suburban
Lot: Front Yard, Rear Yard
Lot Dimensions: 0.17 Acre(S)
Parking Features: Asphalt Driveway, Concrete Driveway
Parking Notes: 2 Total Parking Spaces
Pet Restrictions: No Pet Restrictions
Rooms: Living Room, Dining Room, Bedroom 2,Bedroom 3,Bedroom 4,Kitchen, Family Room, Foyer, Bedroom 1,Bathroom 1,Bathroom 2
Sewer: Public Sewer
SQFT Above Finished: 953
SQFT Below Finished: 472
SQFT Total Finished: 1425
Structure Type: Detached
Total Garage/Parking Spaces: 2
Water: Public
Windows: Replacement, Vinyl Clad
Local Schools
High School: WILLIAM PENN
School District: COLONIAL
Listed By / Shown By
Listed By
Agency Name: Pantano Real Estate Inc
Agency Phone: 3028880300
Shown By
Agency Title: RealtyMark
Agency Phone: 888-260-0040

Estimate Your Payment
Estimated Payment
$ 1,111.21 per month $834.59 Principal & Interest $167.25 Property Tax $109.38 Homeowner's InsuranceChange Payment Information


7 Mcgaughy Drive | MLS# DENC2112526
This single family home located at 7 Mcgaughy Drive, New Castle, DE 19720 is currently listed for sale with an asking price of $375,000. This property was built in 1951 and has 4 bedrooms and 2 full baths with 1425 sq. ft. Mcgaughy Drive is located in the RAMBLETON ACRES subdivision within the COLONIAL school district. Search RAMBLETON ACRES real estate on www.realtymark.net today.