
BEDS4
BATHS2 full 1 partial
SQUARE FEET2,260
MLS#PACT2130864
STATUSACTIVE
PROPERTY TYPEResidential - Single Family
SUBDIVISIONVALLEY CREEK FARM
SCHOOLGREAT VALLEY
Property Description
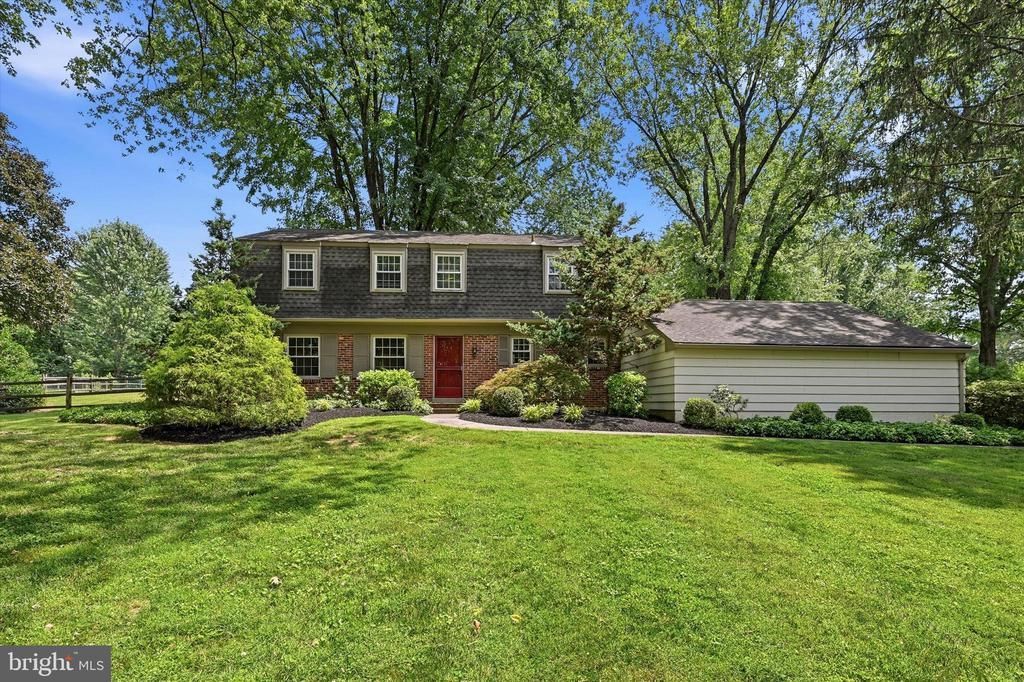
Location, Location, Location! This fantastic 4-bedroom, 2.5 bath colonial sits on a premium 1-acre lot at the end of a highly desirable cul-de-sac, offering privacy, space, and easy access to major routes, shopping, and dining. Inside, hardwood floors run throughout the home, and the brand new (2025) chef designed kitchen features quartz countertops, a double door Forno oven and cooktop, stainless steel appliances, a vented-out range hood, decorative tile backsplash, abundant cabinetry with crown molding and brass hardware, a pantry with pull out shelving, and an oversized island with seating for four. The adjacent formal dining room flows into a spacious living room for a seamless transition between cooking, dining, and entertaining spaces. This layout enhances everyday convenience while creating a natural hub for gatherings, holidays, and special occasions. The family room, complete with wood burning fireplace, opens directly to the park like fenced backyard. The first floor also includes a mudroom/laundry room, powder room, newly refinished hardwood floors, and extensive new recessed lighting. Upstairs, the main bedroom offers an updated shower and bathroom with a separate dressing area and a large walk-in closet. Three additional bedrooms are generously sized, all with hardwood floors. Outside, enjoy a private retreat with a large deck, mature trees, raised garden beds, and plenty of space to play, entertain, garden, or relax around the fire pit. With its premium lot, thoughtful updates, and unbeatable location close to major arteries, shopping, and dining, this home is not to be missed!
Property Features
Property Type: Residential - Single Family
Basement: Yes
Basement: Partial
Cooling: Central A/C
Fireplaces: 1
Fuel Type: Natural Gas
Garage: 2
Heating: Forced Air
Home Style: Colonial, Dutch
Lot Size: 1.00 Acres
Roof Type: Shingle
Stories: 2.0
Taxes: $6,712
Year Built: 1970
Feature Descriptions
Additional Structures: Above Grade, Below Grade
Appliances: Dishwasher, Disposal, Dryer, Exhaust Fan, Oven/Range - Electric, Range Hood, Refrigerator, Stainless Steel Appliances, Washer
Exterior: Brick, Shingle Siding
Fencing: Fully
Fireplace: Brick, Wood
Flooring: Hardwood
Interior: Family Room Off Kitchen, Floor Plan - Traditional, Formal/Separate Dining Room, Kitchen - Gourmet, Kitchen - Island, Pantry, Recessed Lighting, Upgraded Countertops, Walk-in Closet(s), Wood Floors
Lot: Cul-de-sac, Level, Trees/Wooded, Rear Yard
Lot Dimensions: 1.00 Acre(S)
Municipality: EAST WHITELAND TWP
Number of Rooms: 8
Parking Notes: 6 Total Parking Spaces
Rooms: Living Room, Dining Room, Primary Bedroom, Bedroom 2,Bedroom 3,Kitchen, Family Room, Bedroom 1,Laundry, Mud Room
Sewer: Public Sewer
SQFT Above Finished: 2260
SQFT Total Finished: 2260
Structure Type: Detached
Total Garage/Parking Spaces: 6
Water: Public
Wooded: Yes
Room Sizes
Primary Bedroom: 18 x 12 Level - Upper 1
Bedroom 1: 13 x 11 Level - Upper 1
Bedroom 2: 13 x 13 Level - Upper 1
Bedroom 3: 12 x 13 Level - Upper 1
Kitchen: 15 x 12 Level - Main
Dining Room: 12 x 12 Level - Main
Family Room: 17 x 16 Level - Main
Living Room: 20 x 13 Level - Main
Local Schools
School District: GREAT VALLEY
Listed By / Shown By
Listed By
Agency Name: RE/MAX Centre Realtors
Agency Phone: 2153438200
Shown By
Agency Title: RealtyMark
Agency Phone: 888-260-0040

Estimate Your Payment
Estimated Payment
$ 2,572.87 per month $1,780.23 Principal & Interest $559.33 Property Tax $233.30 Homeowner's InsuranceChange Payment Information


7 Manor View Circle | MLS# PACT2130864
This single family home located at 7 Manor View Circle, Malvern, PA 19355 is currently listed for sale with an asking price of $799,900. This property was built in 1970 and has 4 bedrooms and 2 full and 1 partial baths with 2260 sq. ft. Manor View Circle is located in the VALLEY CREEK FARM subdivision within the GREAT VALLEY school district. Search VALLEY CREEK FARM real estate on www.realtymark.net today.