
BEDS3
BATHS2 full 1 partial
SQUARE FEET2,206
MLS#PALN2029036
STATUSACTIVE
PROPERTY TYPEResidential - Single Family
SUBDIVISIONKINGS PLANTATION
SCHOOLNORTHERN LEBANON
Property Description
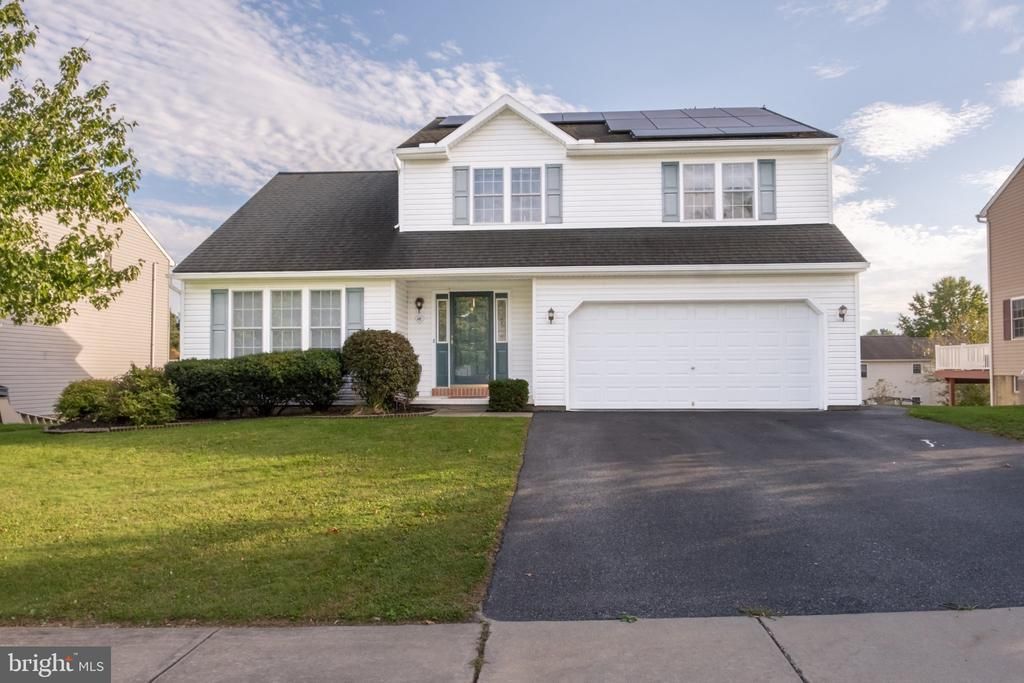
7 Lion Lane was built in 2004 on a spacious lot in the beautiful King's Plantation neighborhood. This spacious home boasts 3 large bedrooms, vaulted ceilings in the oversized Living Room, 2 full bathrooms and a great location. The current owners have maintained this home with much care and dedication, but have also made some updates such as: New Air Conditioner, New Garage Door Opener, New Washer and Dryer, New UV Light in Ductwork, New Refrigerator, New Garage Shelving for additional storage. In addition, this home is powered by Solar. With rising utility costs many people are now switching to solar to save money. This is just another great feature offered by 7 Lion Ln. Come see this beautiful home before it's too late!
Property Features
Property Type: Residential - Single Family
Basement: Yes
Basement: Partially Finished, Interior Access, Outside Entrance, Daylight, Partial, Shelving
Cooling: Central A/C
Fireplaces: 1
Fuel Type: Electric
Garage: 2
Heating: Heat Pump(s)
Home Style: Traditional
Lot Size: 0.18 Acres
Roof Type: Fiberglass, Shingle
Stories: 2.0
Taxes: $3,692
Year Built: 2004
Feature Descriptions
Accessibility: 2+ Access Exits
Additional Structures: Above Grade, Below Grade
Appliances: Built-In Microwave, Built-In Range, Cooktop, Refrigerator, Disposal, Washer, Dryer - Electric, Water Conditioner - Owned
Days on Site: 12
Electric: 200+ Amp Service
Exterior: Vinyl Siding
Exterior: Exterior Lighting, Sidewalks, Street Lights
Fencing: Vinyl, Rear
Fireplace: Electric
Flooring: Carpet, Vinyl
HOA Fee: $95.00/Annually
Interior: Carpet, Ceiling Fan(s), Combination Dining/Living, Combination Kitchen/Dining, Floor Plan - Traditional, Pantry, Recessed Lighting, Bathroom - Tub Shower, Water Treat System
Location: Suburban
Lot: Level, Rear Yard, SideYard(s)
Lot Dimensions: 0.18 Acre(S)
Municipality: UNION TWP
Parking Features: Asphalt Driveway
Parking Notes: 4 Total Parking Spaces
Pet Restrictions: No Pet Restrictions
Sewer: Public Sewer
SQFT Above Finished: 1868
SQFT Below Finished: 338
SQFT Total Finished: 2206
Structure Type: Detached
Total Garage/Parking Spaces: 4
Utilities: Cable TV
Water: Public
Local Schools
High School: NORTHERN LEBANON
Middle School: NORTHERN LEBANON
School District: NORTHERN LEBANON
Listed By / Shown By
Listed By
Agency Name: Coldwell Banker Realty
Agency Phone: 7177614800
Shown By
Agency Title: RealtyMark
Agency Phone: 888-260-0040

Estimate Your Payment
Estimated Payment
$ 1,263.96 per month $845.49 Principal & Interest $307.67 Property Tax $110.80 Homeowner's InsuranceChange Payment Information


7 Lion Lane | MLS# PALN2029036
This single family home located at 7 Lion Lane, Jonestown, PA 17038 is currently listed for sale with an asking price of $379,900. This property was built in 2004 and has 3 bedrooms and 2 full and 1 partial baths with 2206 sq. ft. Lion Lane is located in the KINGS PLANTATION subdivision within the NORTHERN LEBANON school district. Search KINGS PLANTATION real estate on www.realtymark.net today.