
BEDS4
BATHS2 full 1 partial
MLS#4047655
STATUS
PROPERTY TYPEResidential - Single Family
Property Description
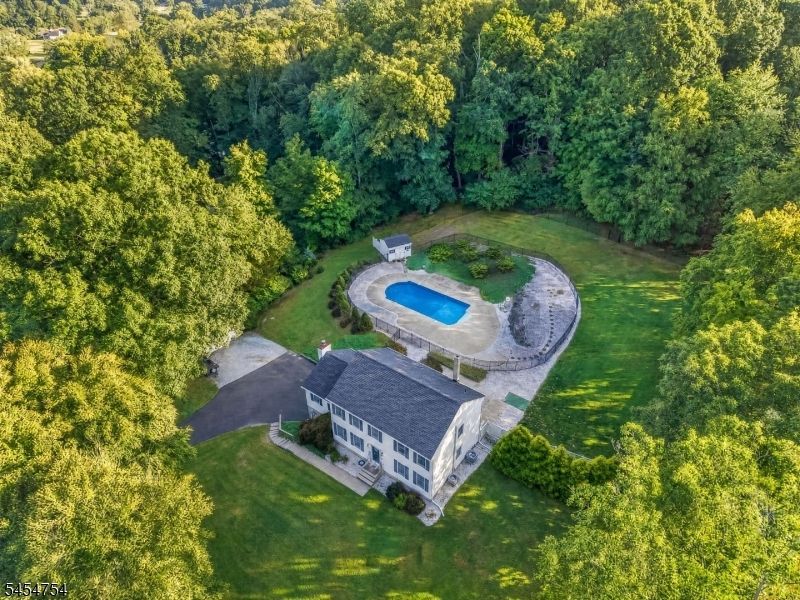
Welcome home! Sitting on 2.29 beautifully landscaped acres, this extremely well-maintained 4-bedroom, 2.5-bath Colonial has so much to offer but the backyard is truly something special. The separately fenced in-ground pool, spacious composite deck, patio and large open yard create an incredible space for summer days, gatherings, entertaining friends or simply relaxing in your own private oasis.Inside, the home feels warm, bright and inviting. The spacious family room features cathedral ceilings and a wood-burning fireplace, with an easy flow into the updated eat-in kitchen with granite countertops, stainless steel appliances, plenty of cabinetry and generous workspace. The first floor also offers a formal living room and dining room, laundry room and convenient powder room. Upstairs are four nicely sized bedrooms, including a primary suite with a private bath and walk-in closet. Additional features include a full walkout basement offering excellent storage and future possibilities, a two-car built-in garage, storage shed and an oversized driveway with room for multiple vehicles and recreational toys. Beautifully maintained inside and out, this home offers the space, comfort and incredible outdoor setting you've been waiting for. come see for yourself why this one is so easy to fall in love with!
Property Features
Property Type: Residential - Single Family
Basement: Yes
Basement: Unfinished, Walkout
Cooling: Ceiling Fan, Central Air, Multi-Zone Cooling
Fenced: Yes
Fuel Type: Oil Tank Above Ground - Inside
Garage: 2
Heating: Baseboard - Hotwater, Multi-Zone
Home Style: Colonial
Lot Size: 2.29 Acres
Roof Type: Asphalt Shingle
Taxes: $10,526
Year Built: 1992
Amenities
Blinds
CODetect
CeilCath
FireExtg
SmokeDet
TubShowr
WlkInCls
Deck
MetalFnc
FencPriv
Storage
ThrmlW&D
FencVnyl
Feature Descriptions
Appliances: Carbon Monoxide Detector, Dishwasher, Dryer, Microwave Oven, Range/Oven-Electric, Refrigerator, Washer
Bath: Tub Shower
Days on Site: 12
Driveway: 1 Car Width, Blacktop
Exterior: Vinyl Siding
Fireplace: Family Room, Wood Burning
Flooring: Carpeting, Tile, Vinyl-Linoleum
Lot: Open Lot, Wooded Lot
Lot Dimensions: 2.29 acre(s)
Outbuilding(s): Yes
Parking Notes: Built-In Garage
Pool: In-Ground Pool, Liner
Sewer: Septic
Swimming Pool: Yes
Utilities: Electric, See Remarks
Water: Well
Room Sizes
Primary: 16x14
Bedroom 2: 14x10
Bedroom 3: 12x12
Bedroom 4: 11x11
Dining Room: 14x12
Family Room: 21x17
Kitchen: 22x12
Living Room: 17x14
Local Schools
High School: KITTATINNY
Middle School: KITTATINNY
Elementary School: M. MCKEOWN
Listed By / Shown By
Listed By
Agency Name: EXP REALTY, LLC
Agency Contact: 908- 892-7515
Shown By
Agency Title: RealtyMark
Agency Phone: 888-260-0040

Estimate Your Payment
Estimated Payment
$ 2,702.16 per month $1,613.54 Principal & Interest $877.17 Property Tax $211.46 Homeowner's InsuranceChange Payment Information


7 Ike Williams Rd | MLS# 4047655
This single family home located at 7 Ike Williams Rd, Hampton, NJ 07860 is currently listed for sale with an asking price of $725,000. This property was built in 1992 and has 4 bedrooms and 2 full and 1 partial baths. Search Hampton real estate on www.realtymark.net today.