
BEDS2
BATHS1 full
SQUARE FEET744
MLS#NJSA2019922
STATUSPENDING
PROPERTY TYPEResidential - Single Family
SCHOOLQUINTON TOWNSHIP PUBLIC SCHOOLS
Property Description
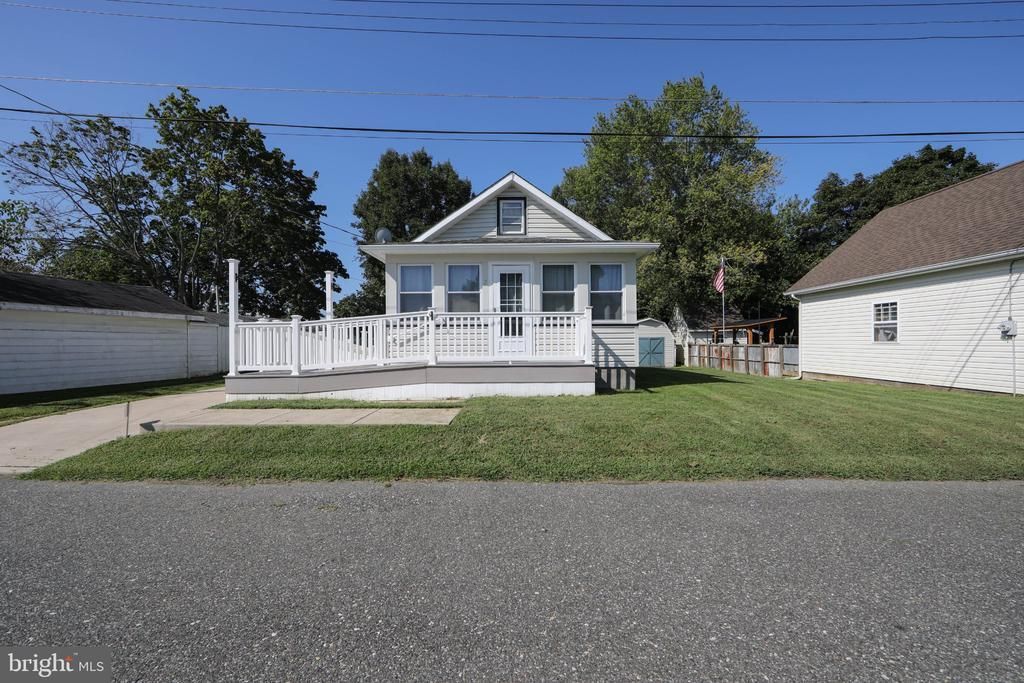
Stop renting and start owning this charming, affordable 2-bedroom, 1-bathroom home in Quinton Township! Designed for easy, single-story living, this property features two perfect spots to unwind with a good book or a drink: a sun-drenched front room off the deck and a private backyard gazebo. The yard offers just the right amount of space for gardening and entertaining without the burden of heavy upkeep. Complete with a spacious, full-standing outside-access basement for extra storage, low taxes, and an unbeatable price, this home won't last long. Schedule your private tour today!
Property Features
Property Type: Residential - Single Family
Basement: Yes
Basement: Partial
Cooling: Central A/C
Fuel Type: Propane - Leased
Heating: Forced Air
Home Style: Raised Ranch/Rambler
Lot Size: 0.09 Acres
Stories: 1.0
Taxes: $4,059
Year Built: 1920
Feature Descriptions
Accessibility: Ramp - Main Level
Additional Structures: Above Grade, Below Grade
Days on Site: 33
Exterior: Frame
Lot Dimensions: 0.09 Acre(S)
Municipality: QUINTON TWP
Number of Rooms: 5
Parking Notes: 2 Total Parking Spaces
Sewer: Public Sewer
SQFT Above Finished: 744
SQFT Total Finished: 744
Structure Type: Detached
Total Garage/Parking Spaces: 2
Water: Well
Local Schools
School District: QUINTON TOWNSHIP PUBLIC SCHOOLS
Listed By / Shown By
Listed By
Agency Name: Lamb Realty
Agency Phone: 6095694441
Shown By
Agency Title: RealtyMark
Agency Phone: 888-260-0040

Estimate Your Payment
Estimated Payment
$ 816.52 per month $422.86 Principal & Interest $338.25 Property Tax $55.42 Homeowner's InsuranceChange Payment Information


7 High Street | MLS# NJSA2019922
This single family home located at 7 High Street, Quinton, NJ 08072 is currently listed for sale with an asking price of $190,000. This property was built in 1920 and has 2 bedrooms and 1 full baths with 744 sq. ft. High Street is located within the QUINTON TOWNSHIP PUBLIC SCHOOLS school district. Search Quinton real estate on www.realtymark.net today.