
BEDS5
BATHS2 full 1 partial
SQUARE FEET2,246
MLS#NJGL2073842
STATUSPENDING
PROPERTY TYPEResidential - Single Family
SUBDIVISIONCOUNTRYSIDE
SCHOOLCLAYTON PUBLIC SCHOOLS
Property Description
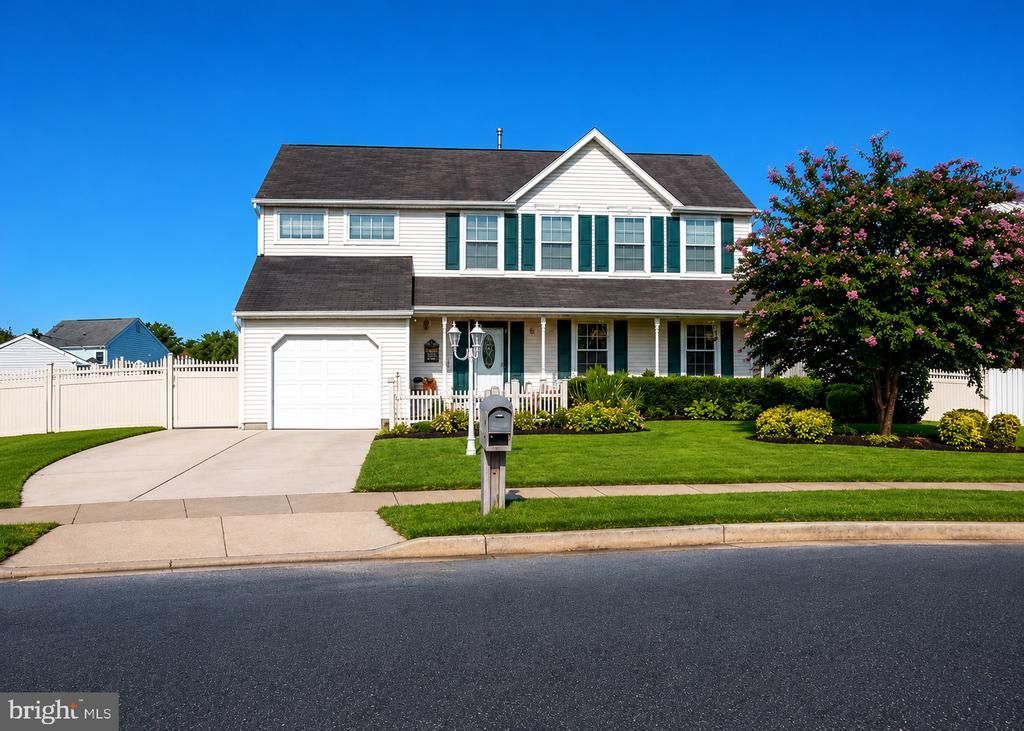
Welcome to 7 Hawthorn Way, a spacious and sun filled home tucked away on a quiet cul de sac in Clayton. This home offers the kind of space, warmth, and character that makes it easy to imagine starting memories here, especially for a larger family looking for room to grow and a place to truly call home. Inside, you’ll find hardwood floors in the formal living and dining rooms, a bright kitchen with white cabinetry, Pergo flooring, and a breakfast area featuring vaulted ceilings and a bow window that brings in beautiful natural light. The step down family room with a wood burning fireplace creates the perfect gathering space, while first floor laundry adds everyday convenience. Upstairs offers 5 bedrooms and 2 full bathrooms, with a half bath located on the main level. The fully finished basement adds even more living space with a built in entertainment center, making it ideal for a bonus bedroom, guest space, playroom, home office, or additional family room. Step outside to your private backyard retreat featuring a custom in ground pool with hot tub, updated liner, Polaris, filter, oversized deck, large shed, and a fully fenced yard perfect for entertaining, relaxing, and enjoying summer with family and friends. Additional highlights include updated windows, new hot water heater, new sump pump, new front and back doors, 6 panel doors throughout, central vacuum, lawn sprinkler system, alarm system, exterior lighting, and solar panels for added value and energy efficiency potential. Conveniently located near Route 55, Delsea Drive, local schools, parks, shopping, and dining, this home offers comfort, convenience, and long term potential. At this price point, it is rare to find 5 bedrooms, a finished basement, in ground pool with hot tub, wood burning fireplace, and a premium cul de sac lot all in one property. Seller is highly motivated and ready to consider a strong offer. This is more than just a house. It’s a place to settle in, grow, and make it your forever home.
Property Features
Property Type: Residential - Single Family
Basement: Yes
Basement: Full, Fully Finished
Cooling: Central A/C
Fireplaces: 1
Fuel Type: Natural Gas
Garage: 1
Heating: Forced Air
Home Style: Colonial
Lot Size: 0.30 Acres
Roof Type: Pitched, Shingle
Stories: 2.0
Taxes: $10,548
Year Built: 1995
Feature Descriptions
Additional Structures: Above Grade, Below Grade
Appliances: Built-In Range, Dishwasher
Days on Site: 49
Electric: 100 Amp Service, Underground
Exterior: Exterior Lighting, Lawn Sprinkler, Sidewalks, Street Lights
Exterior: Vinyl Siding
Flooring: Wall to Wall Carpeting, Vinyl, Wood
Interior: Attic/House Fan, Ceiling Fan(s), Central Vacuum, Dining Area, Primary Bath(s)
Lot: Cul-de-sac, Front Yard, Open, Rear Yard, SideYard(s)
Lot Dimensions: 0.30 Acre(S)
Municipality: CLAYTON BORO
Parking Notes: 1 Total Parking Spaces
Sewer: Public Sewer
SQFT Above Finished: 2246
SQFT Total Finished: 2246
Structure Type: Detached
Swimming Pool: In Ground
Total Garage/Parking Spaces: 1
Utilities: Cable TV
Water: Public
Windows: Bay/Bow, Replacement
Local Schools
School District: CLAYTON PUBLIC SCHOOLS
Listed By / Shown By
Listed By
Agency Name: EXP Realty, LLC
Agency Phone: 8662016210
Shown By
Agency Title: RealtyMark
Agency Phone: 888-260-0040

Estimate Your Payment
Estimated Payment
$ 2,011.50 per month $1,001.28 Principal & Interest $879.00 Property Tax $131.22 Homeowner's InsuranceChange Payment Information


7 Hawthorn Way | MLS# NJGL2073842
This single family home located at 7 Hawthorn Way, Clayton, NJ 08312 is currently listed for sale with an asking price of $449,900. This property was built in 1995 and has 5 bedrooms and 2 full and 1 partial baths with 2246 sq. ft. Hawthorn Way is located in the COUNTRYSIDE subdivision within the CLAYTON PUBLIC SCHOOLS school district. Search COUNTRYSIDE real estate on www.realtymark.net today.