
BEDS4
BATHS2 full 2 partial
SQUARE FEET4,175
MLS#NJBL2115526
STATUSPENDING
PROPERTY TYPEResidential - Single Family
SUBDIVISIONTRANQUILITY RIDGE
SCHOOLSOUTHAMPTON TOWNSHIP PUBLIC SCHOOLS
Property Description
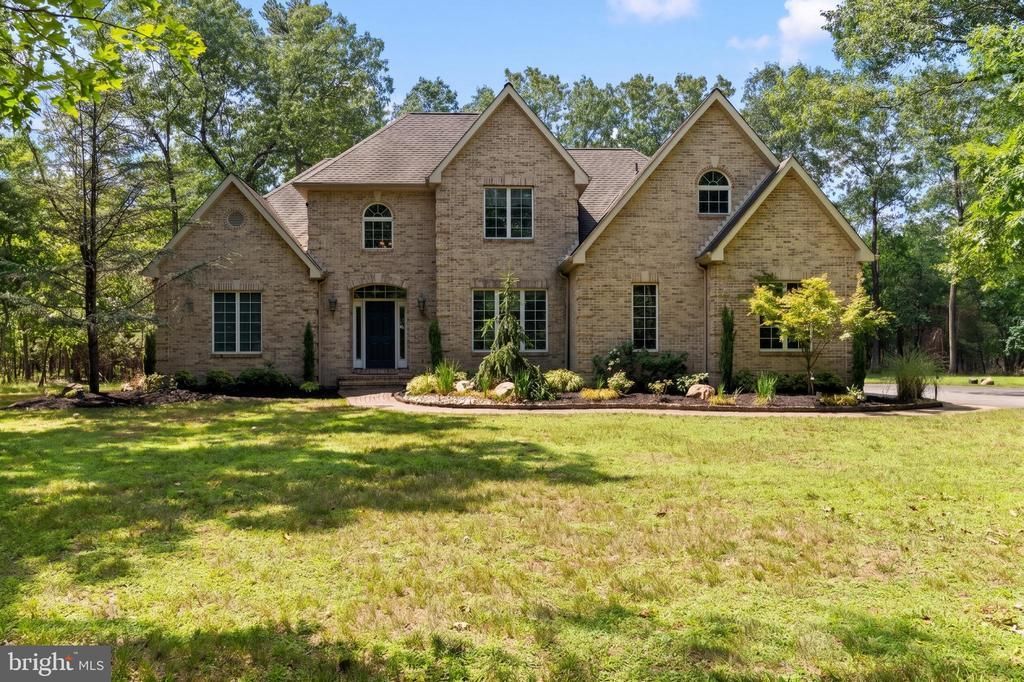
Welcome to 7 Harmony Court, a spectacular country estate beautifully situated on a premium, private 3.78-acre wooded lot within Southampton Township’s highly coveted Tranquility Ridge neighborhood. Blending classic Colonial architecture with striking transitional scale, this magnificent residence offers an exceptionally spacious, light-filled layout designed for seamless entertaining and absolute daily comfort. Step inside and you are immediately greeted by soaring two-story ceilings and elegant crown moldings that frame the main living arena. A cozy corner fireplace anchors the family room, which flows effortlessly into a bright breakfast area and a gourmet kitchen boasting beautifully refinished cabinetry and recently updated to quartz countertops. A standout feature of this home's versatile design is the luxurious main-floor primary suite, highlighted by a fully updated, exceptionally large shower complete with sleek frameless glass. The main level also includes a convenient powder room, while the upper level plays host to three more generously proportioned bedrooms with excellent closet storage and a dedicated second-floor laundry room. Expanding the home's livable footprint is a massive, nearly 90% finished lower level that serves as the ultimate entertainment hub. Here, you will find a fully equipped wet bar, a dedicated private office space perfect for remote work, and a magnificent home movie theater outfitted with a projector screen, a ceiling-mounted projector setup, and an immersive in-wall speaker system. Abundant storage is found throughout the home's closets, alongside a spacious unfinished mechanical room and storage section in the basement. The interior transitions beautifully to a completely private backyard paradise surrounded entirely by mature woods. A sprawling rear deck oversees the heated in-ground pool and has been masterfully expanded with premium pavers to create additional lounge space for maximum outdoor comfort and poolside relaxation. For total country peace of mind, the entire estate is backed by a whole-house generator powered by the property’s propane system. Combining acreage, a premium finished basement layout, and top-tier custom upgrades, this Southampton masterpiece is ready for its next chapter.
Property Features
Property Type: Residential - Single Family
Basement: Fully Finished
Basement: Yes
Cooling: Central A/C
Fireplaces: 1
Fuel Type: Propane - Owned
Garage: 3
Heating: Forced Air
Home Style: Colonial, Transitional, Traditional
Lot Size: 3.78 Acres
Roof Type: Architectural Shingle
Stories: 2.0
Taxes: $14,132
Year Built: 2000
Feature Descriptions
Additional Structures: Above Grade, Below Grade
Days on Site: 57
Electric: 200+ Amp Service
Exterior: Extensive Hardscape, Gutter System
Exterior: Frame
Fireplace: Gas/Propane
Flooring: Hardwood, Carpet, Ceramic Tile
HOA Fee: $388.00/Annually
Interior: Bathroom - Walk-In Shower, Breakfast Area, Ceiling Fan(s), Crown Moldings, Entry Level Bedroom
Lot: Trees/Wooded
Lot Dimensions: 3.78 Acre(S)
Municipality: SOUTHAMPTON TWP
Parking Features: Asphalt Driveway
Parking Notes: 13 Total Parking Spaces
Sewer: On Site Septic
Special View Info: Trees/Woods
SQFT Above Finished: 2842
SQFT Below Finished: 1333
SQFT Total Finished: 4175
Structure Type: Detached
Swimming Pool: Vinyl
Total Garage/Parking Spaces: 13
Utilities: Propane, Electric Available, Water Available, Sewer Available
Water: Well
Windows: Double Hung, Double Pane, Casement
Wooded: Yes
Local Schools
School District: SOUTHAMPTON TOWNSHIP PUBLIC SCHOOLS
Listed By / Shown By
Listed By
Agency Name: Keller Williams Real Estate-Langhorne
Agency Phone: 2157576100
Shown By
Agency Title: RealtyMark
Agency Phone: 888-260-0040

Estimate Your Payment
Estimated Payment
$ 3,380.25 per month $1,947.37 Principal & Interest $1,177.67 Property Tax $255.21 Homeowner's InsuranceChange Payment Information


7 Harmony Court | MLS# NJBL2115526
This single family home located at 7 Harmony Court, Vincentown, NJ 08088 is currently listed for sale with an asking price of $875,000. This property was built in 2000 and has 4 bedrooms and 2 full and 2 partial baths with 4175 sq. ft. Harmony Court is located in the TRANQUILITY RIDGE subdivision within the SOUTHAMPTON TOWNSHIP PUBLIC SCHOOLS school district. Search TRANQUILITY RIDGE real estate on www.realtymark.net today.