
BEDS5
BATHS4 full 1 partial
MLS#4041005
STATUS
PROPERTY TYPEResidential - Single Family
Property Description
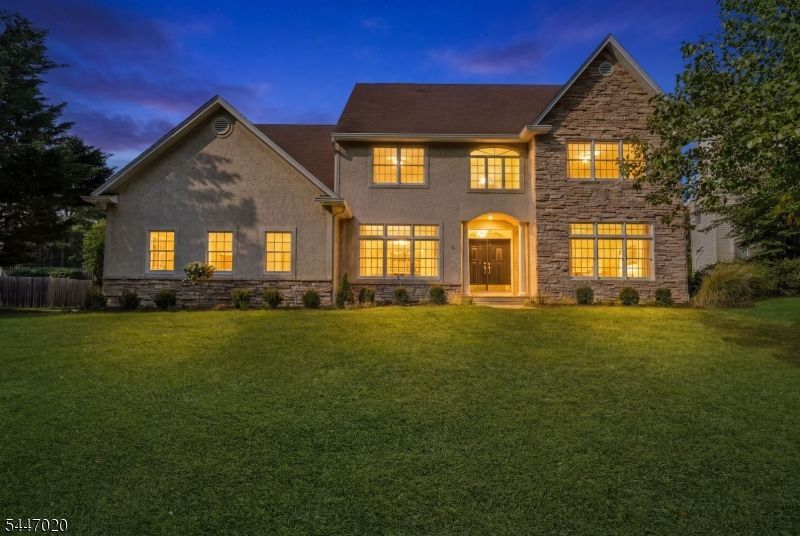
Welcome to The Grande at Pleasantdale. This magnificent home offers a seamless blend of modern design, comfortable everyday living, & grand-scale entertaining. A dramatic two-story entry with an arched transom window & open balcony makes a stunning first impression. Sunlight fills the living and dining rooms, while the soaring two-story family room with a fireplace and French door to the patio is the perfect gathering space. The eat-in kitchen features granite countertops, a walk-in pantry, and a separate serving pantry. A private office, 1st-floor ensuite bedroom, powder room, and laundry room complete the main level. Upstairs, the luxurious primary suite offers a sitting room, 2 custom walk-in closets, and a spa-like bath with a jetted tub, separate shower, dual vanities, & water closet. 3 additional bedrooms, 2 full baths, & interior balconies overlooking both the foyer and family room complete the 2nd floor. The finished lower level offers a large recreation room, exercise room (gym equipment included), & storage. Outside, enjoy the private fenced yard with a patio, level lawn, tiered garden space, & professional landscaping. Oversized 3-car garage, built-in generator, & custom closets throughout. Major updates include both HVAC systems replaced in 2023 & washer/dryer replaced in late 2025. The HOA includes lawn maintenance & snow removal, while the community hosts block parties & holiday celebrations that make The Grande at Pleasantdale such a special place to call home.
Property Features
Property Type: Residential - Single Family
Basement: Crawl Space, Finished-Partially
Basement: Yes
Cooling: 2 Units, Central Air
Fenced: Yes
Fuel Type: Gas-Natural
Garage: 3
Heating: Baseboard - Hotwater, Forced Hot Air, Multi-Zone
Home Style: Colonial
Lot Size: 0.35 Acres
Roof Type: Asphalt Shingle
Taxes: $28,101
Year Built: 1999
Amenities
BarDry
CODetect
CeilHigh
SmokeDet
StallShw
StallTub
WlkInCls
Curbs
Patio
FencPriv
Sidewalk
ThrmlW&D
FencVnyl
Feature Descriptions
Appliances: Carbon Monoxide Detector, Cooktop - Gas, Dishwasher, Disposal, Dryer, Generator-Built-In, Refrigerator, Sump Pump, Wall Oven(s) - Electric, Washer
Bath: Stall Shower And Tub
Driveway: Additional Parking, Blacktop
Exterior: Stone, Stucco, Vinyl Siding
Fireplace: Family Room, Gas Fireplace, See Remarks
Flooring: Tile, Wood
Handicap: No
Lot Dimensions: 0.35 acre(s)
Parking Notes: Built-In Garage, Garage Door Opener, Oversize Gara
Sewer: Public Sewer
Utilities: All Underground, Electric, Gas-Natural
Water: Public Water
Room Sizes
Primary: 27x15
Bedroom 2: 17x14
Bedroom 3: 21x12
Bedroom 4: 21x14
Dining Room: 15x14
Family Room: 24x22
Kitchen: 24x15
Living Room: 19x15
Bedroom: 15x11
Office: 15x14
Laundry Room: 11x7
SittngRm: 15x12
Local Schools
High School: W ORANGE
Middle School: EDISON
Elementary School: REDWOOD
Listed By / Shown By
Listed By
Agency Name: PROMINENT PROPERTIES SIR
Agency Contact: 973-943-5440
Shown By
Agency Title: RealtyMark
Agency Phone: 888-260-0040

Estimate Your Payment
Estimated Payment
$ 4,796.05 per month $2,169.93 Principal & Interest $2,341.75 Property Tax $284.38 Homeowner's InsuranceChange Payment Information


7 Coggins Ln | MLS# 4041005
This single family home located at 7 Coggins Ln, West Orange, NJ 07052 is currently listed for sale with an asking price of $975,000. This property was built in 1999 and has 5 bedrooms and 4 full and 1 partial baths. Search West Orange real estate on www.realtymark.net today.