
BEDS5
BATHS2 full 1 partial
MLS#4034117
STATUS
PROPERTY TYPEResidential - Single Family
Property Description
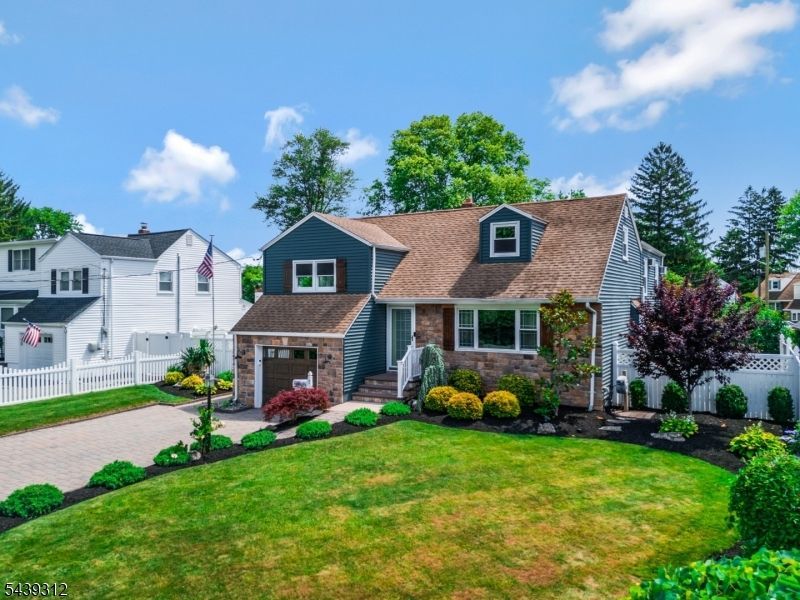
This meticulously cared for home IS the neighbors' envy! This outstanding massive home has a huge addition that has been expanded to accommodate even more living space. The main kitchen has been renovated in 2026 with brand new appliances including a steel black Frigidaire fridge! High end soft close cabinets that go on forever, recessed lighting, quartz counter tops, brand new LVP flooring throughout most of this home as well as hard wood. windows all replaced, spacious bedrooms, custom ceiling fans in both living areas, furnace 5 yrs, htwtr htr 2 yrs, brand new central AC, roof 10-15 yrs, fenced in yard, professional landscaping all around, Anderson sliding doors, this list goes on and on. Dual paver patios, retractable awning, tiki bar with outdoor kitchen for a higher level of entertaining, There is nothing like this unique living experience, a total of 5 bedrooms, 3 in the main part of the home 2 in the suite area. The suite area consists of the bedrooms, a kitchenette, a sitting area, full bath, laundry facilities, sliders to patio and vaulted ceilings with skylight, and fireplace to perfectly accent the generous area of the living room, topped off with a ton of natural light. You have your own private resort here. Come on in, you will not want to leave!
Property Features
Property Type: Residential - Single Family
Basement: Finished, Full
Basement: Yes
Cooling: Ceiling Fan, Central Air, Window A/C(s)
Fuel Type: Gas-Natural
Garage: 1
Heating: Multi-Zone
Home Style: Custom Home, Split Level
Lot Size: 0.16 Acres
Roof Type: Asphalt Shingle
Taxes: $12,484
Year Built: 1955
Amenities
CODetect
CeilCath
CeilHigh
Skylight
SmokeDet
TubShowr
WlkInCls
Curbs
Gazebo
OpenPrch
OutBld/s
OutDrKit
Patio
Sidewalk
Storage
FencVnyl
Feature Descriptions
Appliances: Carbon Monoxide Detector, Dishwasher, Dryer, Range/Oven-Gas, Refrigerator, Washer
Days on Site: 34
Driveway: 2 Car Width, Paver Block
Exterior: Stone, Vinyl Siding
Fireplace: Living Room
Flooring: Carpeting, Laminate, Tile, Wood
Lot: Level Lot
Lot Dimensions: 0.16 acre(s)
Outbuilding(s): Yes
Parking Notes: Attached Garage, Garage Door Opener, Oversize Gara
Sewer: Public Sewer
Utilities: Electric, Gas-Natural
Water: Public Water
Room Sizes
Primary: 16x15
Bedroom 2: 13x11
Bedroom 3: 13x12
Bedroom 4: 16x11
Dining Room: 9x7
Family Room: 13x10
Den: 15x15
Kitchen: 11x9
Living Room: 23x12
Bedroom: 17x9
LivingRm: 20x15
Kitchen: 14x11
Laundry Room: 13x9
Local Schools
High School: MIDDLESEX
Middle School: V.E.MAUGER
Elementary School: WATCHUNG
Listed By / Shown By
Listed By
Agency Name: KELLER WILLIAMS TOWNE SQUARE REAL
Agency Contact: 908-766-0085
Shown By
Agency Title: RealtyMark
Agency Phone: 888-260-0040

Estimate Your Payment
Estimated Payment
$ 2,774.71 per month $1,533.42 Principal & Interest $1,040.33 Property Tax $200.96 Homeowner's InsuranceChange Payment Information


7 Center Pl | MLS# 4034117
This single family home located at 7 Center Pl, Middlesex, NJ 08846 is currently listed for sale with an asking price of $689,000. This property was built in 1955 and has 5 bedrooms and 2 full and 1 partial baths. Search Middlesex real estate on www.realtymark.net today.