
BEDS4
BATHS2 full 1 partial
SQUARE FEET2,246
MLS#PACT2130416
STATUSACTIVE
PROPERTY TYPEResidential - Single Family
SUBDIVISIONMILFORD FARMS
SCHOOLDOWNINGTOWN AREA
Property Description
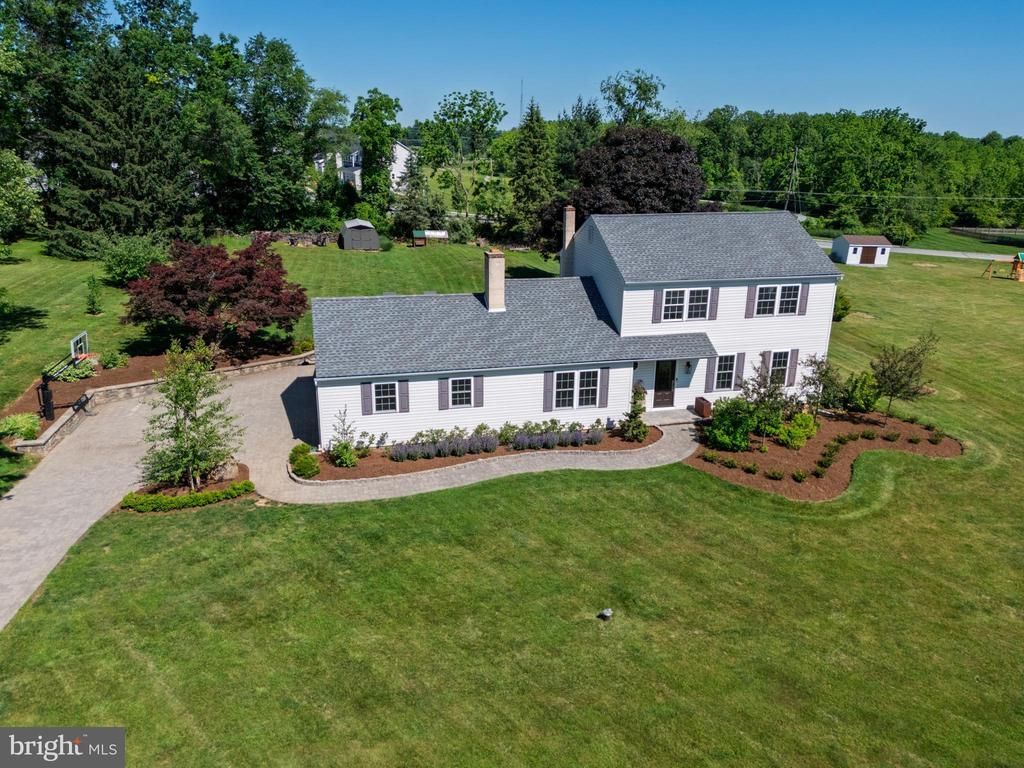
Beautiful updates, an expansive yard, sunrises, sunsets and a “big sky” feel - 7 Carriage Dr boasts one wow factor after another! This east/west facing home has a bright and welcoming floorplan, flooded with natural light throughout the entire day. Wall to wall hickory hardwood flooring is both practical and stunning, holding up well to those loveable pet paws, and setting the tone for the seamlessly designed floorplan which boasts a circular flow through the front living room, dining room and kitchen. And what a beautifully updated kitchen! With new quartz countertops and tile backsplash, slate floors, and newer stainless steel appliances, you’ll enjoy ease of indoor-outdoor entertaining with direct access from the breakfast room to the back patio. There’s also a spacious family room with a brick fireplace as well as a convenient powder room and the laundry on the 1st floor. And… tucked at the back of the home, there’s a wonderful 1st floor bedroom with direct access to the yard and a stunning natural wood acoustic ceiling. If you don’t need a 4-bedroom home, this enchanting space could also serve as a lovely den, family room, workout space or more. Upstairs, the primary bedroom features a walk-through closet with custom shelving that leads into the private en suite bathroom. The wall to wall hardwood continues throughout the 2nd floor, including the 2 hall bedrooms which also boast custom closet systems. The hall bathroom is completely brand new and updated, featuring a striking vanity accent wall. Outdoors, you’ll enjoy panoramic views, a flat front and backyard, and the backyard features an electric fence so Fido will have a safe space to play. The custom full paver driveway and professional landscaping add one layer of curb appeal after another. All this, plus 7 Carriage Dr features an unfinished basement that offers excellent storage. Situated just around the bend from Rte 100 in the Milford Farms neighborhood, you’ll have convenient access to the PA Turnpike, and you’ll enjoy the local coffee shop just down the street, and White Dog Tavern which is only 2 miles away. Location and stunning design in one! Request a personal tour today!
Property Features
Property Type: Residential - Single Family
Basement: Yes
Basement: Full, Unfinished
Cooling: Central A/C
Fireplaces: 1
Fuel Type: Oil
Garage: 2
Heating: Hot Water
Home Style: Colonial
Lot Size: 1.00 Acres
Stories: 2.0
Taxes: $6,869
Year Built: 1978
Feature Descriptions
Additional Structures: Above Grade, Below Grade
Days on Site: 3
Exterior: Vinyl Siding, Aluminum Siding
Fireplace: Wood
Interior: Breakfast Area, Ceiling Fan(s), Dining Area, Entry Level Bedroom, Primary Bath(s), Recessed Lighting, Upgraded Countertops, Wood Floors
Lot Dimensions: 1.00 Acre(S)
Municipality: UPPER UWCHLAN TWP
Parking Notes: 5 Total Parking Spaces
Rooms: Living Room, Dining Room, Primary Bedroom, Bedroom 3,Bedroom 4,Kitchen, Breakfast Room, Bedroom 1,Primary Bathroom, Full Bath, Half Bath
Sewer: On Site Septic
SQFT Above Finished: 2246
SQFT Total Finished: 2246
Structure Type: Detached
Total Garage/Parking Spaces: 5
Water: Well
Local Schools
School District: DOWNINGTOWN AREA
Listed By / Shown By
Listed By
Agency Name: KW Greater West Chester
Agency Phone: 6104366500
Shown By
Agency Title: RealtyMark
Agency Phone: 888-260-0040

Estimate Your Payment
Estimated Payment
$ 2,321.89 per month $1,546.77 Principal & Interest $572.42 Property Tax $202.71 Homeowner's InsuranceChange Payment Information


7 Carriage Drive | MLS# PACT2130416
This single family home located at 7 Carriage Drive, Downingtown, PA 19335 is currently listed for sale with an asking price of $695,000. This property was built in 1978 and has 4 bedrooms and 2 full and 1 partial baths with 2246 sq. ft. Carriage Drive is located in the MILFORD FARMS subdivision within the DOWNINGTOWN AREA school district. Search MILFORD FARMS real estate on www.realtymark.net today.