
BEDS4
BATHS2 full 1 partial
SQUARE FEET2,326
MLS#NJGL2077434
STATUSPENDING
PROPERTY TYPEResidential - Single Family
SUBDIVISIONHENLEY
SCHOOLWASHINGTON TOWNSHIP PUBLIC SCHOOLS
Property Description
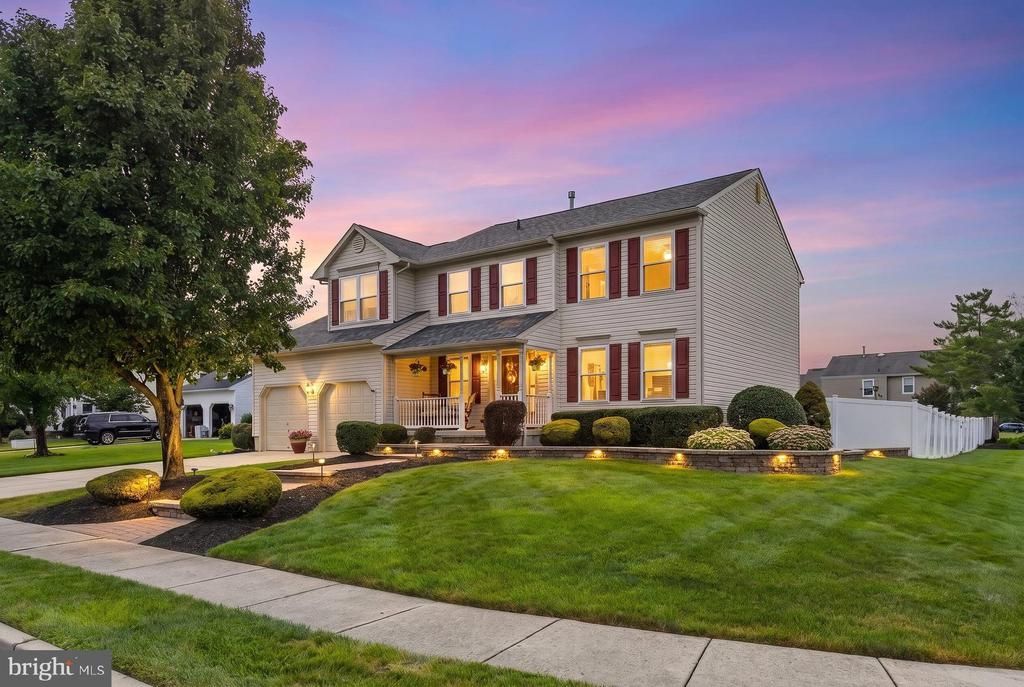
Welcome Home to 7 Cardigan Court in Washington Township: Welcome to this beautiful, move-in ready 4-bedroom, 2.5-bath home, ideally situated on a corner lot at the end of a quiet cul-de-sac. From the moment you arrive, you'll be impressed by the inviting, lighted hardscaped walkway, charming front steps, and meticulously manicured landscaping. Step onto the covered front porch—a perfect spot to enjoy your morning coffee—and enter a home filled with warmth, character, and thoughtful updates. The foyer, living room, and dining room feature gorgeous Canadian Maple plank hardwood flooring, complemented by elegant wainscoting and crown molding. A double closet and beautifully appointed powder room add convenience to the main level. The formal living room is filled with natural light and flows seamlessly into the spacious dining room, featuring a classic chair rail. From there, you'll enter the updated kitchen, complete with custom ceramic tile flooring, granite countertops, 42-inch cabinetry, and stainless-steel appliances. The kitchen opens to the expansive great room, where a vaulted ceiling and gas fireplace create a warm and inviting gathering space—perfect for entertaining or relaxing on chilly fall and winter evenings. The convenient first-floor laundry room is located just off the kitchen and provides easy access to the two-car garage. Upstairs, brand-new carpeting runs throughout the stairs and second floor. The generously sized primary suite offers a large walk-in closet with attic access and a beautifully updated primary bath featuring ceramic tile, a frameless glass shower, Jacuzzi soaking tub, oversized sink, and luxury vinyl plank flooring. A wainscoted hallway leads to three additional spacious bedrooms and a completely updated hall bath. The hallway overlooks the great room below, adding to the home's open and airy feel. The fourth bedroom also features a large walk-in closet with access to additional attic storage above the garage. And there's even more living space in the finished basement, offering flexibility for a recreation room, home office, gym, or additional entertaining space. Outdoor living is just as impressive. The fully fenced, beautifully manicured backyard features a large paver patio, electric awning, and hot tub, creating the perfect setting for summertime gatherings. Even better, the home includes a Weber grill, Camp Chef griddle, and Kamado grill/smoker—everything you need to make entertaining a breeze! Major updates include a 6-year-old roof, 2019 water heater, 2024 central air conditioning and furnace, and new windows on both the first and second floors. And as an added bonus, this home comes completely furnished! Located close to shopping, restaurants, and all that Washington Township has to offer, and situated within the Washington Township School District, this exceptional home truly has it all. Don't miss your opportunity to make 7 Cardigan Court your new home. Schedule your showing today!
Property Features
Property Type: Residential - Single Family
Basement: Yes
Basement: Full, Sump Pump, Partially Finished
Cooling: Central A/C
Fireplaces: 1
Fuel Type: Natural Gas
Garage: 2
Heating: Forced Air
Home Style: Colonial
Lot Size: 0.31 Acres
Roof Type: Shingle, Pitched
Stories: 2.0
Taxes: $11,543
Year Built: 2000
Feature Descriptions
Additional Structures: Above Grade, Below Grade
Appliances: Built-In Microwave, Dishwasher, Disposal, Dryer - Front Loading, Oven/Range - Electric, Refrigerator, Stainless Steel Appliances, Washer - Front Loading
Building Name: NONE AVAILABLE
Days on Site: 11
Electric: 200+ Amp Service
Exterior: Exterior Lighting, Hot Tub, Underground Lawn Sprinkler, Extensive Hardscape
Exterior: Vinyl Siding
Fencing: Fully, Privacy, Vinyl
Fireplace: Gas/Propane
Flooring: Carpet, Ceramic Tile, Hardwood, Luxury Vinyl Plank
Interior: Attic, Wainscotting, Ceiling Fan(s), Crown Moldings, Kitchen - Eat-In, Recessed Lighting, Walk-in Closet(s), Window Treatments, Wood Floors
Location: Corner Lot/Unit
Lot: Corner, Cul-de-sac, Front Yard, Landscaping, Rear Yard, SideYard(s)
Lot Dimensions: 0.31 Acre(S)
Municipality: WASHINGTON TWP
Parking Features: Concrete Driveway
Parking Notes: 6 Total Parking Spaces
Rooms: Living Room, Dining Room, Primary Bedroom, Bedroom 2,Bedroom 3,Bedroom 4,Kitchen, Family Room, Foyer, Exercise Room, Laundry, Other, Utility Room, Bathroom 2,Primary Bathroom, Half Bath
Sewer: Public Sewer
SQFT Above Finished: 2326
SQFT Total Finished: 2326
Structure Type: Detached
Total Garage/Parking Spaces: 6
Water: Public
Room Sizes
Primary Bedroom: 18 x 14 Level - Upper 1
Primary Bathroom: 12 x 9 Level - Upper 1
Bedroom 2: 14 x 10 Level - Upper 1
Bedroom 3: 13 x 10 Level - Upper 1
Bathroom 2: 8 x 7 Level - Upper 1
Bedroom 4: 17 x 13 Level - Upper 1
Foyer: 15 x 13 Level - Main
Living Room: 15 x 13 Level - Main
Half Bath: 7 x 5 Level - Main
Dining Room: 13 x 11 Level - Main
Kitchen: 18 x 13 Level - Main
Family Room: 20 x 15 Level - Main
Laundry: 7 x 7 Level - Main
Family Room: 17 x 15 Level - Lower 1
Exercise Room: 40 x 12 Level - Lower 1
Other: 13 x 7 Level - Lower 1
Utility Room: 21 x 10 Level - Lower 1
Local Schools
High School: WASHINGTON TWP. H.S.
School District: WASHINGTON TOWNSHIP PUBLIC SCHOOLS
Listed By / Shown By
Listed By
Agency Name: BHHS Fox & Roach-Mullica Hill South
Agency Phone: 8563436000
Shown By
Agency Title: RealtyMark
Agency Phone: 888-260-0040

Estimate Your Payment
Estimated Payment
$ 2,535.19 per month $1,390.98 Principal & Interest $961.92 Property Tax $182.29 Homeowner's InsuranceChange Payment Information


7 Cardigan Court | MLS# NJGL2077434
This single family home located at 7 Cardigan Court, Sewell, NJ 08080 is currently listed for sale with an asking price of $625,000. This property was built in 2000 and has 4 bedrooms and 2 full and 1 partial baths with 2326 sq. ft. Cardigan Court is located in the HENLEY subdivision within the WASHINGTON TOWNSHIP PUBLIC SCHOOLS school district. Search HENLEY real estate on www.realtymark.net today.