
BEDS3
BATHS2 full
SQUARE FEET1,612
MLS#NJBL2115298
STATUSACTIVE UNDER CONTRACT
PROPERTY TYPEResidential - Single Family
SUBDIVISIONBUCKINGHAM PARK
SCHOOLWILLINGBORO TOWNSHIP PUBLIC SCHOOLS
Property Description
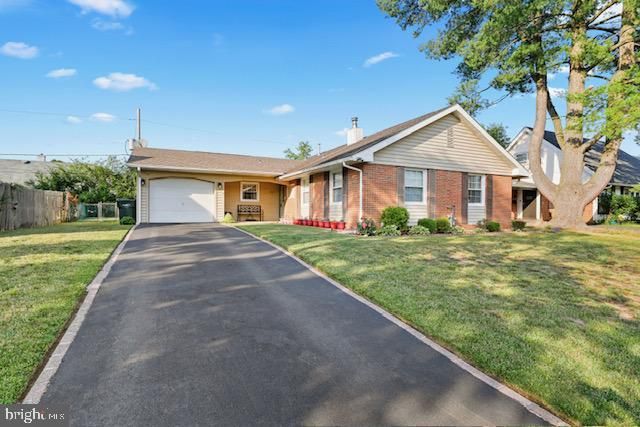
PRICE IMPROVEMENT!!!!!!!!!!! SELLER IS PROVIDING A 1 YR HOME WARRANTY!!!!!!Welcome to this beautifully maintained ranch-style home offering 1,614 square feet of comfortable living space. This inviting property features 3 spacious bedrooms and 2 full bathrooms, plus a versatile fourth bedroom created from a converted garage—ideal for guests, a home office, or extra living space. The home showcases great curb appeal with well-kept front and backyard areas, perfect for relaxing or entertaining. Inside, you’ll find a functional layout that includes a bright kitchen with stainless steel appliances, a dedicated dining room, a cozy family room, and a convenient laundry room. Recently added central air and a brand-new HVAC system provide added comfort and energy efficiency. The home features a dual heating system and forced air for year round comfort. Additional highlights include a 3 car driveway, radiant flooring and a classic brick front that adds timeless charm and durability. The backyard offers plenty of space for gatherings with family and friends or simply enjoying the outdoors. This move-in ready home is perfect for families of all sizes or anyone looking for comfort and flexibility. Don’t miss your chance to own this beautiful property—schedule your showing today!
Property Features
Property Type: Residential - Single Family
Cooling: Ceiling Fan(s), Central A/C
Fuel Type: Natural Gas
Heating: Forced Air
Home Style: Ranch/Rambler
Lot Size: 0.15 Acres
Roof Type: Shingle
Stories: 1.0
Taxes: $5,620
Year Built: 1959
Feature Descriptions
Additional Structures: Above Grade, Below Grade
Appliances: Built-In Microwave, Built-In Range, Dishwasher, Oven - Self Cleaning, Refrigerator, Stainless Steel Appliances
Days on Site: 64
Exterior: Frame, Brick Front, Vinyl Siding
Fencing: Wire
Flooring: Carpet, Ceramic Tile, Vinyl
Interior: Attic, Carpet, Ceiling Fan(s), Crown Moldings, Dining Area, Family Room Off Kitchen, Floor Plan - Open, Kitchen - Eat-In, Kitchen - Table Space, Primary Bath(s), Recessed Lighting
Lot: Landscaping, Rear Yard, SideYard(s)
Lot Dimensions: 0.15 Acre(S)
Municipality: WILLINGBORO TWP
Number of Rooms: 6
Rooms: Living Room, Primary Bedroom, Bedroom 2,Bedroom 3,Kitchen, Family Room
Sewer: Public Sewer
SQFT Above Finished: 1612
SQFT Total Finished: 1612
Structure Type: Detached
Water: Public
Room Sizes
Living Room: 24 x 22 Level - Main
Kitchen: 11 x 18 Level - Main
Primary Bedroom: 12 x 13 Level - Main
Bedroom 2: 12 x 10 Level - Main
Bedroom 3: 13 x 10 Level - Main
Family Room: 17 x 10 Level - Main
Local Schools
High School: WILLINGBORO H.S.
School District: WILLINGBORO TOWNSHIP PUBLIC SCHOOLS
Listed By / Shown By
Listed By
Agency Name: Century 21 Alliance-Moorestown
Agency Phone: 8562354664
Shown By
Agency Title: RealtyMark
Agency Phone: 888-260-0040

Estimate Your Payment
Estimated Payment
$ 1,399.71 per month $823.46 Principal & Interest $468.33 Property Tax $107.92 Homeowner's InsuranceChange Payment Information


7 Boxwood Lane | MLS# NJBL2115298
This single family home located at 7 Boxwood Lane, Willingboro, NJ 08046 is currently listed for sale with an asking price of $369,999. This property was built in 1959 and has 3 bedrooms and 2 full baths with 1612 sq. ft. Boxwood Lane is located in the BUCKINGHAM PARK subdivision within the WILLINGBORO TOWNSHIP PUBLIC SCHOOLS school district. Search BUCKINGHAM PARK real estate on www.realtymark.net today.