
BEDS4
BATHS2 full 3 partial
MLS#4045228
STATUS
PROPERTY TYPEResidential - Single Family
Property Description
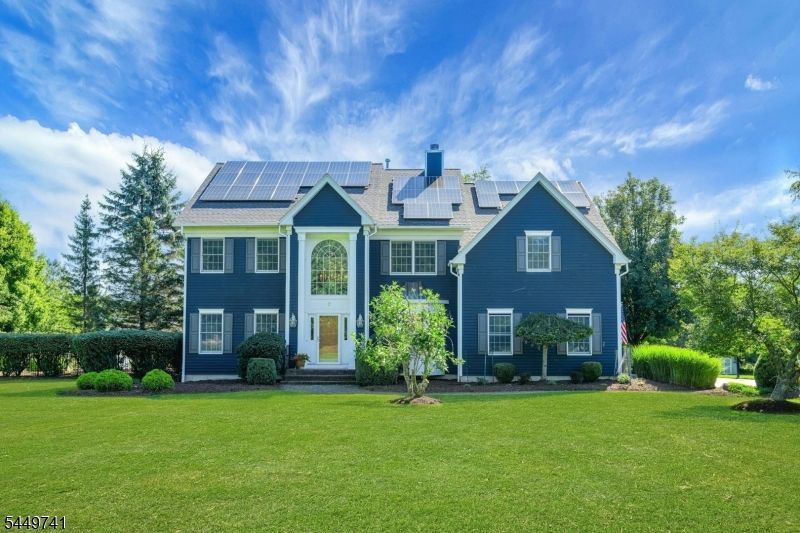
Exceptional Colonial offering expansive living spaces, timeless style & spectacular resort-style backyard! Welcoming 2-story foyer opens to ideal blend of formal & casual living spaces, featuring gorgeous hardwood flrs, open-concept layout & finished bsmt. Stunning Kitchen showcases rich soft-close cabinetry, quartz counters, generous center island w/seating, stainless appliances & adjoining butler's pantry. Family Room highlighted by dramatic vaulted ceiling, striking 2nd-fl overlook, & wood-burning fireplc. Former enclosed Den thoughtfully integrated into the space. Living Rm/Office offers French doors, cherry wood finishes, custom trim, & gas fplc. Formal Dining Room provides elegant setting for hosting. Upstairs, luxurious Primary Suite features elegant architectural details, custom walk-in closet, gas fplc, Library w/built-ins & spa-like ensuite bath w/ Jacuzzi tub & impressive walk-in shower. 3 spacious bedrms & full bath complete upper level. Finished Lower Level offers flexible rec, fitness, office space & half bath. Backyard is designed for unforgettable summers! Enjoy spacious composite deck, paver patio, custom heated saltwater pool w/ newer liner, outdoor fireplc, grill station, indoor/outdoor sound system, pond w/ waterfall, lush landscaping plus Pool House w/ kitchenette & half bath for added poolside convenience. Fully-owned LG solar panels virtually eliminate electric costs! NJ SREC energy credits remaining. A truly special home inside and out!
Property Features
Property Type: Residential - Single Family
Basement: Yes
Basement: Finished, Full
Cooling: 2 Units, Central Air
Fuel Type: Gas-Natural
Garage: 2
Heating: 2 Units, Forced Hot Air
Home Style: Colonial
Lot Size: 2.03 Acres
Roof Type: Asphalt Shingle
Taxes: $20,570
Year Built: 1996
Amenities
CODetect
FireExtg
CeilHigh
HotTub
JacuzTyp
SmokeDet
StallShw
TubShowr
WlkInCls
Barbeque
Deck
Hot Tub
Metal Fence
Patio
Storage Shed
Feature Descriptions
Appliances: Carbon Monoxide Detector, Dishwasher, Dryer, Hot Tub, Microwave Oven, Range/Oven-Gas, Refrigerator, Sump Pump, Washer
Bath: Jetted Tub, Stall Shower
Days on Site: 26
Driveway: Blacktop
Exterior: CedarSid, ConcBrd
Fireplace: Bedroom 1, Family Room, Gas Fireplace, Living Room, Wood Burning
Flooring: Carpeting, Laminate, Tile, Wood
Lot: Level Lot
Lot Dimensions: 2.03 acre(s)
Outbuilding(s): Yes
Parking Notes: Attached Garage
Pool: Heated, In-Ground Pool, Liner
Sewer: Septic 4 Bedroom Town Verified
Swimming Pool: Yes
Utilities: Gas-Natural
Water: Public Water
Room Sizes
Primary: 19x16
Bedroom 2: 12x14
Bedroom 3: 14x12
Bedroom 4: 12x13
Dining Room: 12x16
Family Room: 15x23
Den: 12x15
Kitchen: 21x15
Living Room: 14x16
Library: 9x10
Local Schools
High School: W.M. Central
Middle School: Long Valley
Elementary School: B.A. Cucinella
Listed By / Shown By
Listed By
Agency Name: COLDWELL BANKER REALTY
Agency Contact: 973-769-1072
Shown By
Agency Title: RealtyMark
Agency Phone: 888-260-0040

Estimate Your Payment
Estimated Payment
$ 4,357.26 per month $2,336.84 Principal & Interest $1,714.17 Property Tax $306.25 Homeowner's InsuranceChange Payment Information


7 Bentley Way | MLS# 4045228
This single family home located at 7 Bentley Way, Washington, NJ 07853 is currently listed for sale with an asking price of $1,050,000. This property was built in 1996 and has 4 bedrooms and 2 full and 3 partial baths. Search Washington real estate on www.realtymark.net today.