
BEDS6
BATHS6 full 1 partial
SQUARE FEET9,800
MLS#4049292
STATUS
PROPERTY TYPEResidential - Single Family
Property Description
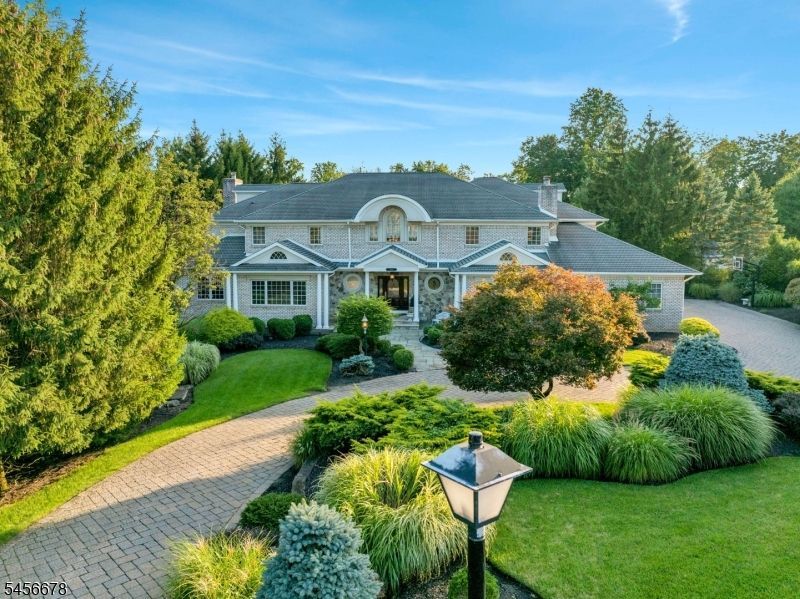
A distinguished estate of rare scale and privacy, this custom-built residence occupies 1.25 meticulously landscaped acres at the end of a coveted cul-de-sac on prestigious Barnsdale Road, arguably North Caldwell's finest address. A sweeping paver horseshoe drive introduces nearly 10,000 square feet across three levels, with almost 7,000 square feet on the first two floors plus approximately 3,000 square feet on the walkout lower level. Six official bedrooms offer the flexibility to live as eight, while a full second kitchen creates an exceptional setting for a sophisticated separate living quarter with space for extended household needs. Interiors unfold with a mahogany billiards room, stately library, private office, media and exercise rooms, and five fireplaces. The expansive primary suite is a retreat unto itself with a fireside sitting room and grand private balcony. Outside, Tennessee Crab Orchard sandstone surrounds a resort-like setting with an in-ground pool, waterfall, Jacuzzi and expansive entertaining deck. Set within a highly sought-after school district and prized for its NYC accessibility, discover timeless estate living in North Caldwell, the "Green Jewel of Essex County."
Property Features
Property Type: Residential - Single Family
Basement: Yes
Basement: Full
Cooling: 4+ Units, Ceiling Fan, Central Air
Fuel Type: Gas-Natural
Garage: 3
Heating: 4+ Units, Multi-Zone
Home Style: Colonial
Lot Size: 1.22 Acres
Roof Type: Asphalt Shingle
Taxes: $43,692
Year Built: 1999
Amenities
BarDry
Bidet
CedrClst
CeilHigh
SecurSys
WlkInCls
Deck
Gazebo
Patio
Feature Descriptions
Appliances: Cooktop - Gas, Dishwasher, Dryer, Generator-Built-In, Microwave Oven, Range/Oven-Gas, Refrigerator, Washer, Wine Refrigerator
Bath: Bidet, Soaking Tub, Stall Shower
Days on Site: 3
Driveway: 2 Car Width, Circular, Lighting, Paver Block
Exterior: Brick
Fireplace: Bedroom 1, Dining Room, Gas Fireplace, Library, Living Room, Wood Burning
Flooring: Carpeting, Stone, Wood
Lot: Cul-De-Sac
Lot Dimensions: 1.22 acre(s)
Parking Notes: Built-In, DoorOpnr, Garage, InEntrnc
Pool: Gunite, In-Ground Pool, Outdoor Pool
Security: yes
Sewer: Public Sewer
Swimming Pool: Yes
Utilities: All Underground, Electric, Gas-Natural
Water: Public Water
Room Sizes
Primary: 20x16
Bedroom 2: 15x13
Bedroom 3: 15x15
Bedroom 4: 15x15
Dining Room: 17x15
Family Room: 21x15
Den: 16x15
Kitchen: 30x13
Living Room: 20x16
Media Room: 22x15
Sunroom: 21x16
Bathroom: 17x14
Leisure Room: 21x13
Local Schools
High School: W ESSEX
Middle School: GOULD
Elementary School: GRANDVIEW
Listed By / Shown By
Listed By
Agency Name: THE AGENCY ONE ROCK
Agency Contact: 908- 400- 1188
Shown By
Agency Title: RealtyMark
Agency Phone: 888-260-0040

Estimate Your Payment
Estimated Payment
$ 11,570.28 per month $7,010.53 Principal & Interest $3,641.00 Property Tax $918.75 Homeowner's InsuranceChange Payment Information


7 Barnsdale Rd | MLS# 4049292
This single family home located at 7 Barnsdale Rd, North Caldwell, NJ 07006 is currently listed for sale with an asking price of $3,150,000. This property was built in 1999 and has 6 bedrooms and 6 full and 1 partial baths with 9800 sq. ft. Search North Caldwell real estate on www.realtymark.net today.