
BEDS4
BATHS2 full 1 partial
SQUARE FEET2,940
MLS#NJCD2121980
STATUSPENDING
PROPERTY TYPEResidential - Single Family
SUBDIVISIONTIMBER COVE
SCHOOLCHERRY HILL TOWNSHIP PUBLIC SCHOOLS
Property Description
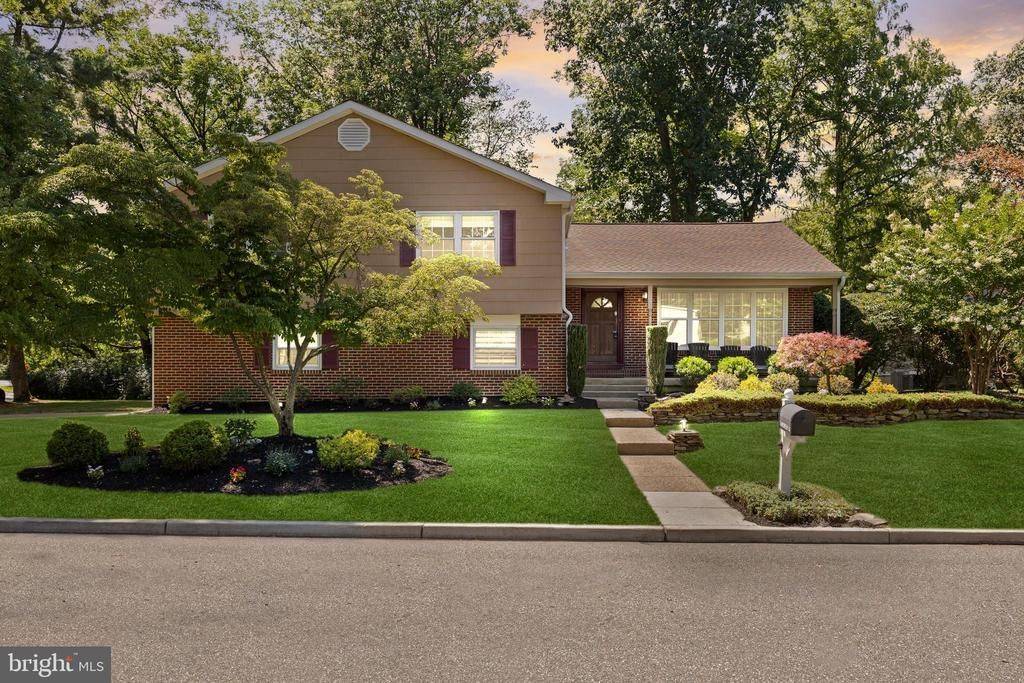
This spacious, beautifully updated split-level home is sure to impress from the moment you arrive! Step into the inviting oversized foyer that welcomes you into the heart of the home—an updated kitchen designed for both everyday living and entertaining. Featuring granite countertops, a large peninsula perfect for casual dining and serving, KitchenAid stainless steel appliances, pull-out cabinetry for easy storage, and double Lazy Susans, this kitchen is as functional as it is beautiful. The sun-filled living and dining rooms offer an open, inviting space ideal for hosting family gatherings and holiday celebrations. Retreat upstairs to the spacious primary suite featuring hardwood floors, a skylight, a large walk-in closet with custom organizers, plus an additional second closet. The luxurious ensuite bath is truly spa-inspired with an oversized walk-in shower featuring four body sprays and a rain shower head, a convenient foot-operated faucet to test the water temperature before stepping in, a skylight above the relaxing soaking tub, double vanity, and heated tile floors. Three additional generously sized bedrooms, all with hardwood flooring, and an updated hall bath complete the upper level. The lower level is an entertainer's dream and the perfect gathering place! Enjoy the custom wall-to-wall built-in entertainment center with surround sound, pull-out storage, and space for up to an 82-inch television. A wet bar with wine/beverage refrigerator and locking cabinetry makes hosting effortless. This level also offers a bonus room ideal for a home office, playroom, or gym, a convenient half bath, and access to the large patio and scenic backyard. Let's not forget the basement area for the laundry and plenty of storage. The Roof was replaced 3 years ago and Tankless water heater added in '18. Don't miss your opportunity to own this exceptional home—Hurry before someone else calls this one HOME!
Property Features
Property Type: Residential - Single Family
Basement: Yes
Basement: Unfinished, Drainage System
Cooling: Central A/C
Fuel Type: Natural Gas
Garage: 2
Heating: Forced Air
Home Style: Split Level
Lot Size: 0.23 Acres
Roof Type: Architectural Shingle
Stories: 3.0
Taxes: $12,169
Year Built: 1970
Feature Descriptions
Additional Structures: Above Grade, Below Grade
Days on Site: 26
Exterior: Frame
Flooring: Hardwood, Ceramic Tile
Interior: Bathroom - Soaking Tub, Bathroom - Walk-In Shower, Built-Ins, Attic
Lot Dimensions: 0.23 Acre(S)
Municipality: CHERRY HILL TWP
Parking Notes: 2 Total Parking Spaces
Rooms: Living Room, Dining Room, Primary Bedroom, Bedroom 2,Bedroom 3,Bedroom 4,Kitchen, Family Room, Foyer, Bathroom 2,Bonus Room, Primary Bathroom
Sewer: Public Sewer
SQFT Above Finished: 2940
SQFT Total Finished: 2940
Structure Type: Detached
Total Garage/Parking Spaces: 2
Water: Public
Local Schools
High School: CHERRY HILL HIGH - EAST
Middle School: BECK
Elementary School: BRET HARTE
School District: CHERRY HILL TOWNSHIP PUBLIC SCHOOLS
Listed By / Shown By
Listed By
Agency Name: BHHS Fox & Roach-Marlton
Agency Phone: 8568105300
Shown By
Agency Title: RealtyMark
Agency Phone: 888-260-0040

Estimate Your Payment
Estimated Payment
$ 2,650.28 per month $1,446.62 Principal & Interest $1,014.08 Property Tax $189.58 Homeowner's InsuranceChange Payment Information


7 Andrew Lane | MLS# NJCD2121980
This single family home located at 7 Andrew Lane, Cherry Hill, NJ 08003 is currently listed for sale with an asking price of $650,000. This property was built in 1970 and has 4 bedrooms and 2 full and 1 partial baths with 2940 sq. ft. Andrew Lane is located in the TIMBER COVE subdivision within the CHERRY HILL TOWNSHIP PUBLIC SCHOOLS school district. Search TIMBER COVE real estate on www.realtymark.net today.