
BEDS3
BATHS2 full
SQUARE FEET2,510
MLS#NJBL2112168
STATUSACTIVE
PROPERTY TYPEResidential - Single Family
SUBDIVISIONFOUR SEASONS
SCHOOLNORTHERN BURLINGTON COUNT SCHOOLS
Property Description
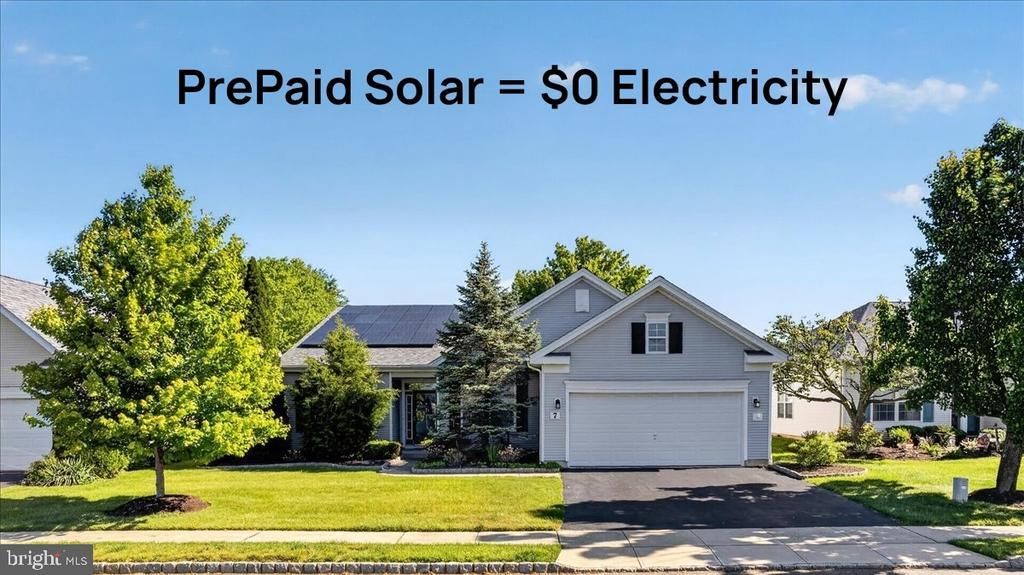
Nestled in the highly sought-after Four Seasons active adult community, this spacious and meticulously maintained original-owner Birchwood model offers over 2,500 square feet of comfortable one-floor living space featuring 3 bedrooms, 2 full baths, and generously sized living areas designed for both everyday comfort and entertaining. The expansive living room and family room provide ample space for multiple seating and dining arrangements, creating warm and inviting gathering spaces throughout the home. Freshly painted throughout and featuring brand new carpeting, this detached single-family home has been thoughtfully refreshed and is ready for its next owner. Abundant natural light, custom built-in bookcases, high-end custom blinds and draperies, and a whole-house central vacuum system add both convenience and character. The home's wet bar with secondary sink and adjacent butler's pantry create the perfect setup for entertaining family and friends, while the spacious primary suite offers two walk-in closets and a private bath. A rare bonus feature is the finished walk-up room above the attached garage, providing exceptional easy-access storage, hobby space, or flexible-use potential without the inconvenience of pull-down attic stairs. Significant updates include a proactively replaced roof in 2022, newer HVAC system, newer water heater, replaced driveway apron, and an added attic fan. The solar panels were professionally removed, serviced, and reinstalled in conjunction with the roof replacement and include added critter protection as well as a transferable lifetime warranty on the work performed. One of the home's most valuable features is the prepaid solar power agreement with no monthly solar payments, offering substantial energy savings while currently generating approximately $1,800 per year in solar income. Together with the electricity produced by the system, this feature provides meaningful value toward reducing overall household energy expenses. Residents of Four Seasons enjoy resort-style amenities including a beautiful clubhouse, fitness center, indoor and outdoor swimming pools, tennis courts, library, game rooms, and a vibrant calendar of social activities—offering a lifestyle as active or relaxed as you choose. Conveniently located near shopping, dining, and major roadways, this home offers the perfect combination of comfort, community, and convenience. Don't miss your opportunity to enjoy the Four Seasons lifestyle.
Property Features
Property Type: Residential - Single Family
Cooling: Central A/C
Fuel Type: Natural Gas
Garage: 2
Heating: Forced Air
Home Style: Ranch/Rambler
Lot Size: 0.18 Acres
Roof Type: Asphalt
Stories: 1.0
Taxes: $8,895
Year Built: 2001
Feature Descriptions
Additional Structures: Above Grade, Below Grade
Appliances: Refrigerator, Dishwasher, Dryer, Washer, Oven/Range - Electric
Community Amenities: Basketball Courts, Billiard Room, Club House, Common Grounds, Community Center, Dining Rooms, Exercise Room, Fitness Center, Party Room, Retirement Community, Tennis Courts, Game Room, Pool - Indoor, Pool - Outdoor, Putting Green, Recreational Center, Sauna
Days on Site: 59
Exterior: Frame
Flooring: Wall to Wall Carpeting, Ceramic Tile
HOA Fee: $320.00/Monthly
Interior: Attic/House Fan, Attic, Bathroom - Stall Shower
Lot Dimensions: 0.18 Acre(S)
Municipality: MANSFIELD TWP
Parking Notes: 4 Total Parking Spaces
Sewer: Public Sewer
SQFT Above Finished: 2510
SQFT Total Finished: 2510
Structure Type: Detached
Total Garage/Parking Spaces: 4
Utilities: Natural Gas Available, Electric Available, Cable TV Available, Phone Available, Sewer Available, Water Available
Water: Public
Local Schools
School District: NORTHERN BURLINGTON COUNT SCHOOLS
Listed By / Shown By
Listed By
Agency Name: EXP Realty, LLC
Agency Phone: 8662016210
Shown By
Agency Title: RealtyMark
Agency Phone: 888-260-0040

Estimate Your Payment
Estimated Payment
$ 2,125.73 per month $1,224.06 Principal & Interest $741.25 Property Tax $160.42 Homeowner's InsuranceChange Payment Information


7 Allister Lane | MLS# NJBL2112168
This single family home located at 7 Allister Lane, Columbus, NJ 08022 is currently listed for sale with an asking price of $550,000. This property was built in 2001 and has 3 bedrooms and 2 full baths with 2510 sq. ft. Allister Lane is located in the FOUR SEASONS subdivision within the NORTHERN BURLINGTON COUNT SCHOOLS school district. Search FOUR SEASONS real estate on www.realtymark.net today.