
BEDS3
BATHS2 full 1 partial
SQUARE FEET2,983
MLS#NJME2084688
STATUSACTIVE
PROPERTY TYPEResidential - Single Family
SUBDIVISIONGLEN AFTON
SCHOOLTRENTON PUBLIC SCHOOLS
Property Description
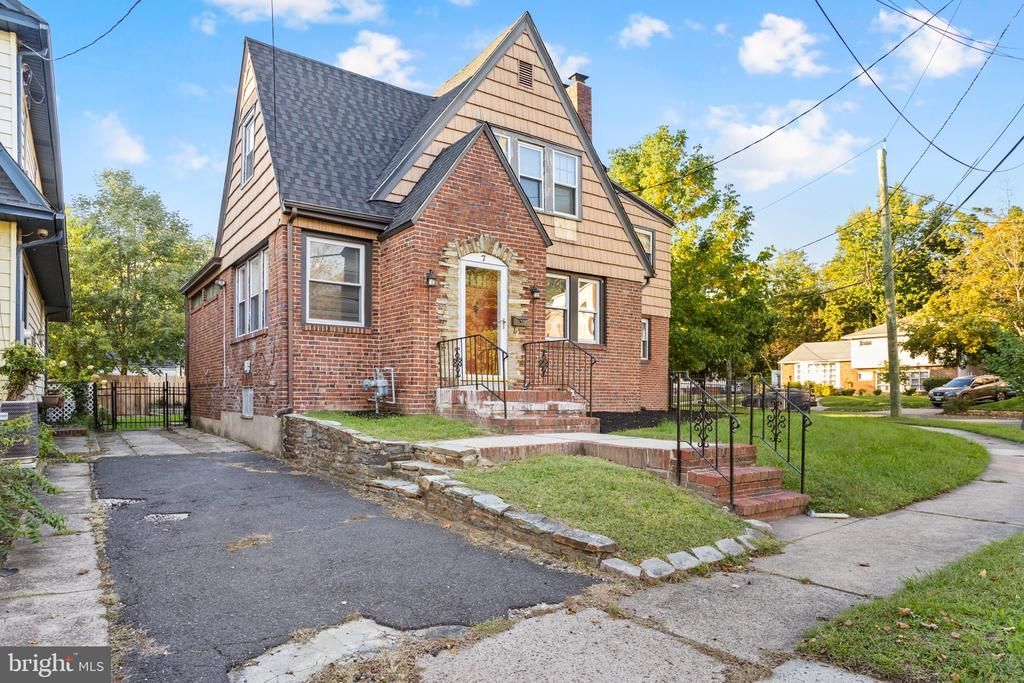
Beautifully transformed Tudor-style home in historic Glen Afton, blending modern updates with original character including detailed trim, arched doorways, built-ins, and classic doors. The bright, expansive living room opens to a large bonus room with endless possibilities, an updated half bath, and access to an incredible three-season room with wraparound screened sliding windows. Enjoy the concrete patio and spacious fenced backyard. The large dining room is perfect for entertaining, while the updated kitchen features cherry cabinetry, granite countertops, and stainless steel Frigidaire appliances. Upstairs, the oversized primary suite offers three closets and a private bath with double vanity and oversized shower. Two additional bedrooms share a renovated full bath, and a large cedar closet provides added storage. Enjoy the best of urban and suburban living with easy access to Trenton Country Club and outdoor recreation along the Delaware & Raritan Canal State Park towpath. A truly special home—schedule your showing today!
Property Features
Property Type: Residential - Single Family
Basement: Yes
Basement: Full, Heated, Improved, Interior Access, Sump Pump, Space For Rooms
Cooling: Central A/C
Fuel Type: Natural Gas
Heating: Forced Air
Home Style: Tudor
Lot Size: 0.10 Acres
Stories: 3.0
Taxes: $12,639
Year Built: 1920
Feature Descriptions
Accessibility: 2+ Access Exits,32"+ wide Doors,48"+ Halls, Doors - Swing In, Vehicle Transfer Area, Other
Additional Structures: Above Grade, Below Grade
Days on Site: 11
Exterior: Brick, Cedar, Vinyl Siding
Exterior: Flood Lights, Exterior Lighting, Play Area, Sidewalks, Street Lights
Fencing: Wrought Iron
Flooring: Ceramic Tile, Carpet, Luxury Vinyl Plank, Wood
Interior: Attic, Bathroom - Tub Shower, Bathroom - Walk-In Shower, Bathroom - Soaking Tub, Breakfast Area, Built-Ins, Carpet, Cedar Closet(s), Ceiling Fan(s), Chair Railings, Dining Area, Family Room Off Kitchen, Floor Plan - Open, Formal/Separate Dining Room, Kitchen - Country, Pantry, Recessed Lighting, Upgraded Countertops, Walk-in Closet(s), Window Treatments, Wood Floors, Other
Location: Corner Lot/Unit
Lot Dimensions: 0.10 Acre(S)
Municipality: TRENTON CITY
Number of Rooms: 9
Parking Features: Asphalt Driveway, Concrete Driveway
Parking Notes: 5 Total Parking Spaces
Rooms: Living Room, Dining Room, Primary Bedroom, Bedroom 2,Bedroom 3,Kitchen, Family Room, Sun/Florida Room, Laundry, Storage Room
Sewer: Public Sewer
SQFT Above Finished: 2483
SQFT Below Finished: 500
SQFT Total Finished: 2983
Structure Type: Detached
Total Garage/Parking Spaces: 5
Water: Public
Windows: Double Hung, Insulated
Room Sizes
Primary Bedroom: 20 x 25 Level - Upper 1
Bedroom 2: 11 x 13 Level - Upper 1
Bedroom 3: 12 x 15 Level - Upper 1
Living Room: 20 x 25 Level - Main
Dining Room: 13 x 15 Level - Main
Family Room: 15 x 20 Level - Main
Kitchen: 15 x 10 Level - Main
Laundry: 10 x 5 Level - Main
Sun/Florida Room: 20 x 35 Level - Main
Storage Room: 20 x 30 Level - Lower 1
Local Schools
High School: TRENTON CENTRAL H.S.
School District: TRENTON PUBLIC SCHOOLS
Listed By / Shown By
Listed By
Agency Name: ERA Central Realty Group - Bordentown
Agency Phone: 6092984800
Shown By
Agency Title: RealtyMark
Agency Phone: 888-260-0040

Estimate Your Payment
Estimated Payment
$ 2,183.49 per month $999.28 Principal & Interest $1,053.25 Property Tax $130.96 Homeowner's InsuranceChange Payment Information


7 Abernethy Drive | MLS# NJME2084688
This single family home located at 7 Abernethy Drive, Trenton, NJ 08618 is currently listed for sale with an asking price of $449,000. This property was built in 1920 and has 3 bedrooms and 2 full and 1 partial baths with 2983 sq. ft. Abernethy Drive is located in the GLEN AFTON subdivision within the TRENTON PUBLIC SCHOOLS school district. Search GLEN AFTON real estate on www.realtymark.net today.