
BEDS4
BATHS3 full
SQUARE FEET1,950
MLS#TB8404812
STATUSPending
PROPERTY TYPEResidential - Condominium
SUBDIVISIONCLUSTER HOMES
Property Description
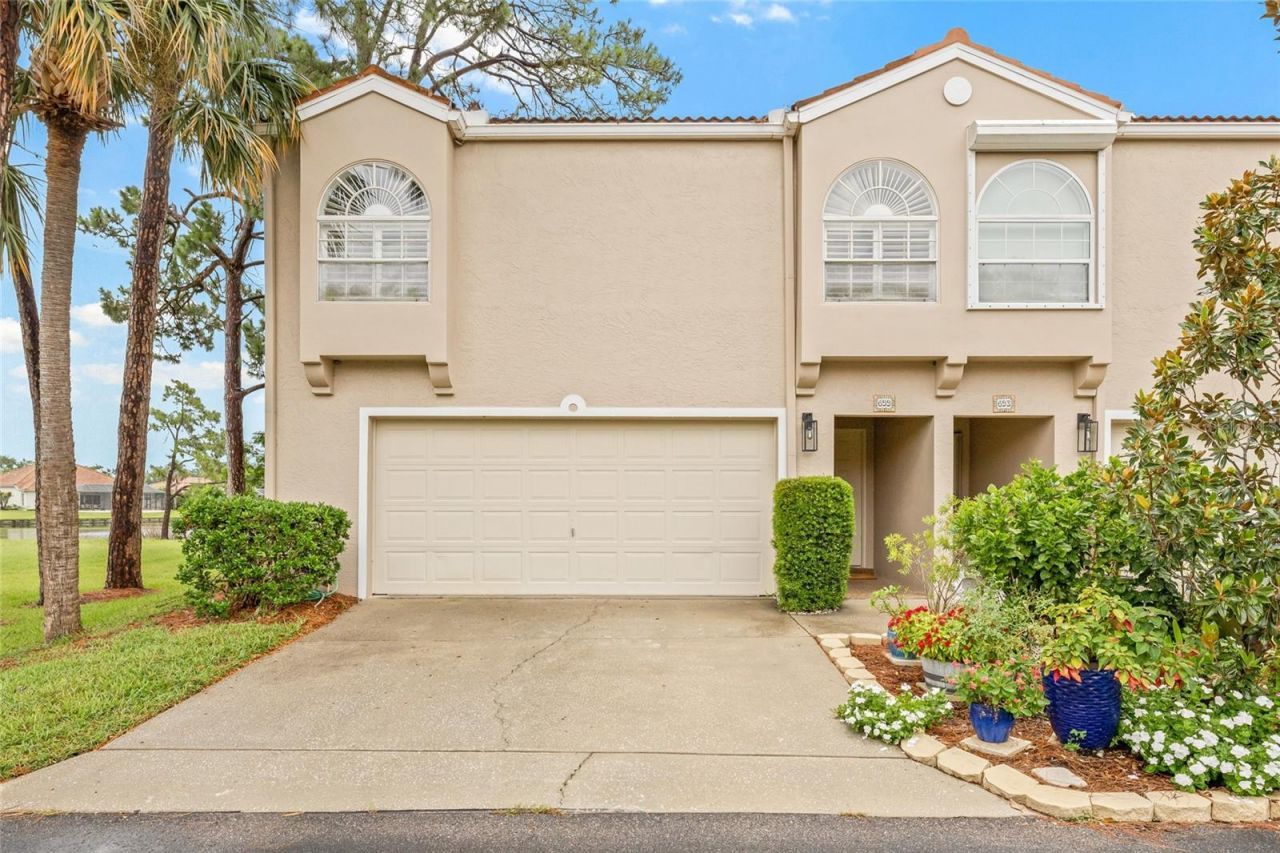
Under contract-accepting backup offers. Captivating, unobstructed water views provide serenity from all living spaces in this large, end-unit residence. Nestled in the gated community of Placido Bayou, owners enjoy the Bayou's privacy yet experience all the benefits of its proximity to downtown, beaches, golf & tennis clubs, and 2 international airports. The aesthetics of this spacious 4-bedroom, 3-bath, attached 2-car garage home are light, bright and open. Especially with the soaring ceilings & spacious kitchen floorplan anchoring the dining room, living space & wood-burning fireplace. The views from the main living space and kitchen are graced by panoramic, sparkling lake views behind the home. The screened rear porch is a peaceful spot to sip a morning espresso while watching the sunrise reflect off the water. With 4 full bedrooms, one of which is located on the ground floor with its own adjacent full bathroom, there is plenty of space for guests or working from home. The oversized primary bedroom features a spectacular lake view from bed and features an ensuite bathroom with tub and multiple closets. This is the perfect home for those that want a maintenance-free lifestyle with lots of space, including parking. The positioning of this particular residence provides extra flex space for parking among your own driveway and garage. Bringing furry friends with you? No problem, multiple pets are allowed. As an added bonus, a sparkling community pool and spa are steps away. See more by clicking the video tour. Placido Bayou provided peace of mind for residents during Helene and Milton and no issues in this residence during the storms.
Property Features
Property Type: Residential - Condominium
Cooling: Central Air
Garage: 2 car attached
Heating: Central
Home Style: Traditional
Roof Type: Tile
Stories: 2.0
Taxes: $3,313
Year Built: 1988
Amenities
Built-in Features
Cathedral Ceiling(s)
Ceiling Fans(s)
Kitchen/Family Room Combo
Living Room/Dining Room Combo
Open Floorplan
Thermostat
Vaulted Ceiling(s)
Walk-In Closet(s)
Window Treatments
French Doors
Rain Gutters
Feature Descriptions
Additional Rooms: Family Room, Inside Utility
Appliances: Dishwasher, Disposal, Dryer, Electric Water Heater, Microwave, Range, Washer
Association Amenities: Fence Restrictions, Maintenance, Security, Vehicle Restrictions
Community Features: Buyer Approval Required, Community Mailbox, Deed Restrictions, Gated Community - Guard, Irrigation-Reclaimed Water, No Truck/RV/Motorcycle Parking, Pool, Sidewalks, Special Community Restrictions, Street Lights
Days on Site: 371
Directions: 1st St North, East on 47th Ave through guard gate (present name/business card at the gate). Left at 4-way stop onto Placido Pkwy Loop, Right on Milano Ave, right on Segovia, left on Malta, follow to the end. Unit is the very end on the right. Park in driv
Exterior: Block, Stucco, Frame
Fireplace: Wood Burning
Fireplace Y/N: Yes
Flood Zone Code: AE
Flooring: Carpet, Ceramic Tile, Laminate
Foundation: Slab
HOA Fee: 795.43/ Monthly
HOA Y/N: Yes
Home Warranty Y/N: No
Listing Terms: Cash, Conventional, VA Loan
Lot: City Limits, In County, Private, Paved
Other Equipment: Irrigation Equipment
Ownership: Condominium
Parking: Driveway, Guest
Parking Notes: Driveway, Guest
Patio/Porch: Rear Porch, Screened
Pets Allowed: Yes
Pets Restrictions: See HOA Docs
Pets Weight (Max): 0
Pool: In Ground
Property Attached Y/N: No
Property Sub-Type: Condominium
Security: Gated Community
Sewer: Public Sewer
Showing Instructions: ShowingTime
Special Sale Provisions: None
Utilities: Electricity Connected, Public, Sewer Connected, Sprinkler Recycled, Underground Utilities, Water Connected
Vegetation: Mature Landscaping, Trees/Landscaped
Water: Public
Water Access Y/N: No
Waterfront Features: Lake Front
Water View: Lake
Windows: Skylight(s), Window Treatments
Room Sizes
Kitchen: 10x11
Living Room: 15x24
Dining Room: 9x15
Bedroom 2: 15x12
Primary Bedroom: 12x22
Bedroom 3: 13x16
Bedroom 4: 11x12
Local Schools
High School: Northeast High-PN
Middle School: Meadowlawn Middle-PN
Elementary School: North Shore Elementary-PN
Listed By / Shown By
Listed By
Agency Name: SMITH & ASSOCIATES REAL ESTATE
Agency Contact: 727-342-3800
Shown By
Agency Title: RealtyMark
Agency Phone: 888-260-0040

Estimate Your Payment
Estimated Payment
$ 1,408.84 per month $1,001.50 Principal & Interest $276.08 Property Tax $131.25 Homeowner's InsuranceChange Payment Information




699 Malta Court Ne | MLS# TB8404812
This condo located at 699 Malta Court Ne, Saint Petersburg, FL 33703 is currently listed for sale with an asking price of $450,000. This property was built in 1988 and has 4 bedrooms and 3 full baths with 1950 sq. ft. Malta Court Ne is located in the CLUSTER HOMES subdivision. Search CLUSTER HOMES real estate on www.realtymark.net today.