
BEDS5
BATHS3 full
SQUARE FEET4,074
MLS#MDAA2159938
STATUSACTIVE
PROPERTY TYPEResidential - Single Family
SCHOOLANNE ARUNDEL COUNTY PUBLIC SCHOOLS
Property Description
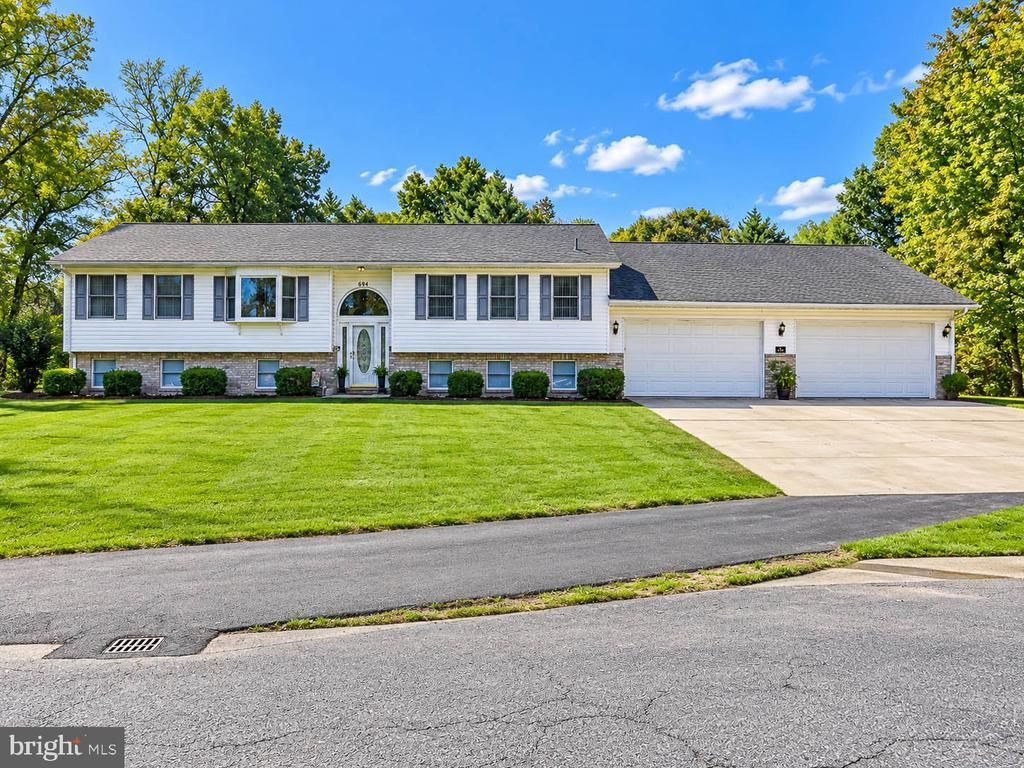
Welcome to 694 Quail Drive. Enjoy space, privacy, and room to entertain in this split-foyer home set on over an acre. With five bedrooms, three full bathrooms, and more than 4,000 square feet, there’s plenty of room to spread out. Relax or host guests on the deck, cool off in the pool, and make the most of the oversized, climate-controlled garage. Easy access to 97, 100 and situated between Baltimore and Annapolis you have access to shopping, restaurants, and entertainment. Location and a private setting with generous indoor and outdoor space makes this the perfect place to call home.
Property Features
Property Type: Residential - Single Family
Basement: Yes
Basement: Full, Outside Entrance
Cooling: Central A/C
Fuel Type: Electric
Garage: 4
Heating: Heat Pump(s)
Home Style: Split Foyer
Lot Size: 1.08 Acres
Stories: 2.0
Taxes: $6,656
Year Built: 2021
Feature Descriptions
Additional Structures: Above Grade, Below Grade
Exterior: Combination
Lot Dimensions: 1.08 Acre(S)
Parking Notes: 4 Total Parking Spaces
Sewer: Public Sewer
SQFT Above Finished: 2037
SQFT Below Finished: 2037
SQFT Total Finished: 4074
Structure Type: Detached
Total Garage/Parking Spaces: 4
Water: Public
Local Schools
School District: ANNE ARUNDEL COUNTY PUBLIC SCHOOLS
Listed By / Shown By
Listed By
Agency Name: Keller Williams Flagship
Agency Phone: 4107297700
Shown By
Agency Title: RealtyMark
Agency Phone: 888-260-0040

Estimate Your Payment
Estimated Payment
$ 2,190.87 per month $1,446.62 Principal & Interest $554.67 Property Tax $189.58 Homeowner's InsuranceChange Payment Information


694 Quail Drive | MLS# MDAA2159938
This single family home located at 694 Quail Drive , Glen Burnie, MD 21061 is currently listed for sale with an asking price of $650,000. This property was built in 2021 and has 5 bedrooms and 3 full baths with 4074 sq. ft. Quail Drive is located within the ANNE ARUNDEL COUNTY PUBLIC SCHOOLS school district. Search Glen Burnie real estate on www.realtymark.net today.