
BEDS2
BATHS1 full 1 partial
SQUARE FEET2,168
MLS#MDBC2169854
STATUSACTIVE
PROPERTY TYPEResidential - Single Family
SUBDIVISIONTWIN RIVER BEACH
SCHOOLBALTIMORE COUNTY PUBLIC SCHOOLS
Property Description
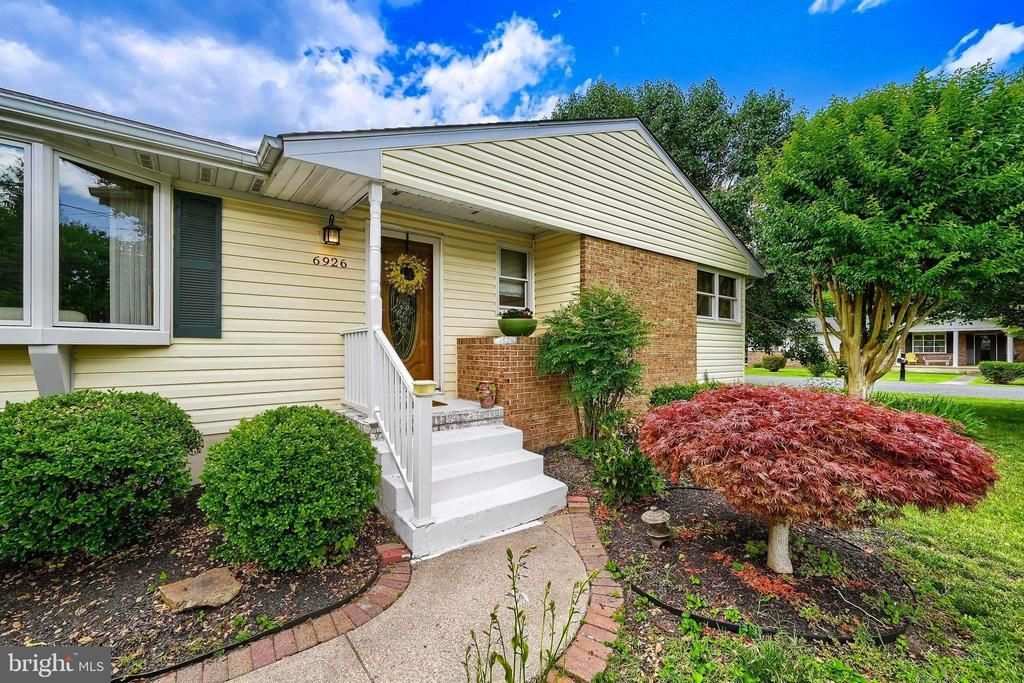
*** OPEN HOUSE - SUNDAY - July 19th from 11:30-1:00 *** Welcome Home to 6926 Birdwood Avenue, located in the desirable water-oriented community of Twin River Beach! Situated on a spacious corner lot, this beautifully maintained rancher offers the perfect combination of comfort, versatility, and outdoor living. Step inside to a bright and inviting living room filled with natural light from the large bay window. Rich hardwood flooring, elegant crown molding, and a cozy fireplace create a warm and welcoming atmosphere. The adjoining dining room features sliding glass doors leading to the outdoor patio, making it the perfect place for grilling, entertaining, or simply enjoying your morning coffee, while also providing easy access to the covered screened porch. The beautifully updated kitchen is a chef's delight, offering quartz countertops, abundant oak cabinetry, custom tile backsplash, stainless steel appliances, and plenty of workspace. A convenient laundry area is tucked just off the kitchen for added functionality. Down the hall, you'll find two oversized bedrooms with beautiful hardwood flooring, generous closet space, and an updated full bath featuring custom tile work and a walk-in shower. The finished lower level expands your living space with a large family/recreation room, a convenient half bath, and a versatile bonus room ready to fit your lifestyle. Whether you're looking for a home office, fitness room, playroom, hobby space, guest room, or even a potential third bedroom, the possibilities are endless, you decide! An oversized workshop and storage area provides even more potential for future finished living space. Step outside to your own private backyard retreat featuring a massive covered screened porch, perfect for relaxing, entertaining, or outdoor dining in every season. Additional highlights include a whole-house generator, tankless water heater, and an expansive driveway with parking for up to six vehicles. The amenities don't stop there! Enjoy optional membership in the Harewood Park Community League, offering seasonal events along with access to a private beach, boat ramp, and additional waterfront amenities. Outdoor enthusiasts will appreciate being just minutes from Gunpowder Falls State Park, where you can enjoy hiking, fishing, kayaking, and nature. Conveniently located near shopping, dining, and major commuter routes, this home offers the perfect balance of lifestyle, comfort, and convenience. So, what are you waiting for? Come take a tour, fall in love, and make 6926 Birdwood Avenue your new Home Sweet Home!
Property Features
Property Type: Residential - Single Family
Basement: Yes
Basement: Interior Access, Outside Entrance, Partially Finished, Rear Entrance, Sump Pump, Workshop
Cooling: Ceiling Fan(s), Central A/C, Programmable Thermostat
Fireplaces: 1
Fuel Type: Oil
Heating: Baseboard - Hot Water
Home Style: Ranch/Rambler
Lot Size: 0.29 Acres
Roof Type: Architectural Shingle
Stories: 2.0
Taxes: $4,073
Year Built: 1978
Feature Descriptions
Additional Structures: Above Grade, Below Grade
Appliances: Built-In Microwave, Dishwasher, Dryer, Exhaust Fan, Stainless Steel Appliances, Stove, Washer, Refrigerator, Water Heater - Tankless
Exterior: Awning(s), Exterior Lighting, Flood Lights, Sidewalks, Street Lights
Exterior: Vinyl Siding, Brick
Fireplace: Mantel(s), Fireplace - Glass Doors, Wood
Flooring: Carpet, Ceramic Tile, Concrete, Hardwood, Luxury Vinyl Plank
Interior: Attic, Bathroom - Walk-In Shower, Breakfast Area, Built-Ins, Carpet, Ceiling Fan(s), Chair Railings, Combination Kitchen/Dining, Crown Moldings, Dining Area, Floor Plan - Open, Formal/Separate Dining Room, Kitchen - Gourmet, Walk-in Closet(s), Window Treatments, Wood Floors
Lake Name: Bird River
Lot Dimensions: 0.29 Acre(S)
Parking Features: Asphalt Driveway
Parking Notes: 6 Total Parking Spaces
Rooms: Living Room, Dining Room, Bedroom 2,Kitchen, Family Room, Bedroom 1,Laundry, Workshop, Bathroom 1,Bonus Room, Half Bath
Sewer: Public Sewer
SQFT Above Finished: 1238
SQFT Below Finished: 930
SQFT Total Finished: 2168
Structure Type: Detached
Total Garage/Parking Spaces: 6
Water: Public
Windows: Bay/Bow, Double Hung, Insulated, Screens, Sliding
Local Schools
School District: BALTIMORE COUNTY PUBLIC SCHOOLS
Listed By / Shown By
Listed By
Agency Name: Real Estate Professionals, Inc.
Agency Phone: 4102854800
Shown By
Agency Title: RealtyMark
Agency Phone: 888-260-0040

Estimate Your Payment
Estimated Payment
$ 1,346.06 per month $890.00 Principal & Interest $339.42 Property Tax $116.64 Homeowner's InsuranceChange Payment Information


6926 Birdwood Avenue | MLS# MDBC2169854
This single family home located at 6926 Birdwood Avenue, Baltimore, MD 21220 is currently listed for sale with an asking price of $399,900. This property was built in 1978 and has 2 bedrooms and 1 full and 1 partial baths with 2168 sq. ft. Birdwood Avenue is located in the TWIN RIVER BEACH subdivision within the BALTIMORE COUNTY PUBLIC SCHOOLS school district. Search TWIN RIVER BEACH real estate on www.realtymark.net today.