
BEDS5
BATHS3 full
SQUARE FEET2,591
MLS#PAPH2678202
STATUSACTIVE
PROPERTY TYPEResidential - Single Family
SUBDIVISIONEAST MT AIRY
SCHOOLPHILADELPHIA CITY
Property Description
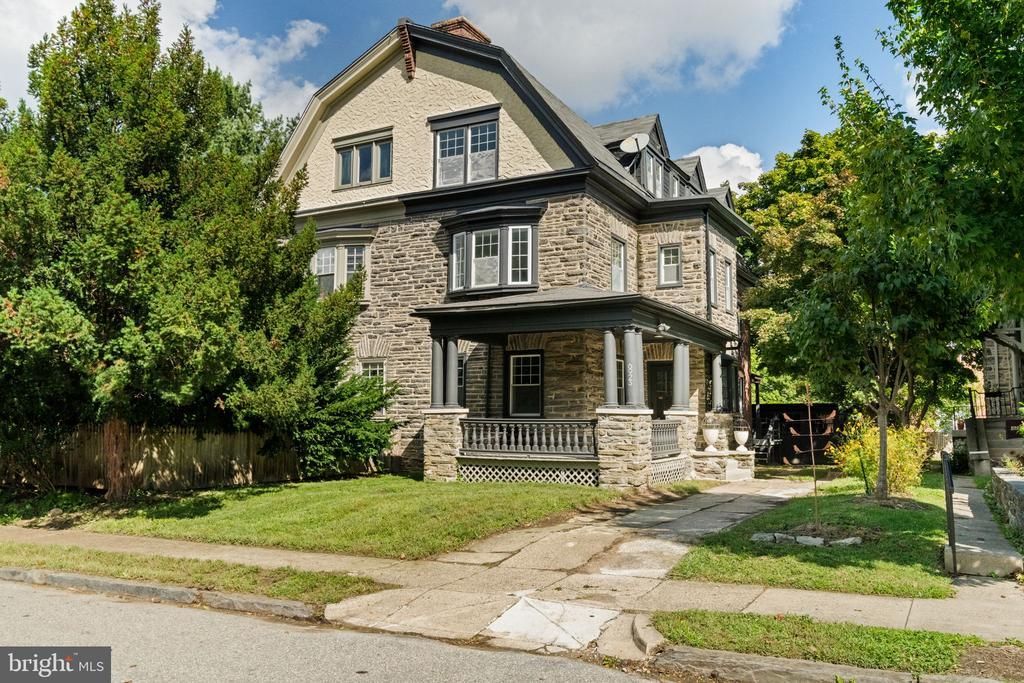
A rare offering, here's your chance to own an updated Ashton S. Tourison Sr. Wissahickon Schist Victorian in the historic Sedgwick Farms section of always desirable Mt. Airy. This 3-story semi-detached home is part of 1 of Philadelphia's most significant planned residential communities & combines original architectural character & period details with modern amenities & updates. Offering 5 bedrooms, 3 full baths, 3 fireplaces, a 2nd staircase, walkout partially finished basement with family/kids/pets playroom, wraparound front porch, rear porch, grassy front, side & rear yards, detached 2-car garage & 4-car driveway. Abundant windows & natural light, generous space, character & craftsmanship make this a truly special Mt. Airy home. Beautiful period details have been carefully preserved throughout while the home has been thoughtfully updated for modern living. Original hardwood floors, paneled, glass & pocket doors, doorknobs, moldings, millwork, mantels, railings, banisters & curved staircases showcase the craftsmanship of another era. Distinctive original details continue throughout, including arched doorways, exposed wood beams in the living room, striking columns on the wraparound front porch & in the foyer & an original built-in china cabinet in the dining room. Modern updates include the kitchen with island, all baths, windows, roof, gas boiler & gas hot water heater, plus the entire interior & exterior were just professionally painted. The home features 3 fireplaces, including 2 wood-burning & 1 decorative, creating wonderful focal points while adding to the warmth & historic character of the interior. High ceilings & generously sized rooms further enhance the home's impressive scale. The spacious 1st floor offers gracious living & entertaining spaces with an easy flow between rooms, plus a full bath. Adding to the home's authentic period character is a 2nd/rear staircase from the kitchen to the 2nd floor, a wonderful architectural feature rarely found today. The 2nd & 3rd floors offer 6 bedrooms, 2 additional full baths, a private office, den & an en-suite primary bedroom dressing/sitting room, offering flexibility for bedrooms, home offices, guest rooms, fitness space or additional living areas. The walkout partially finished basement adds usable space with a family/kids/pets playroom plus utility & storage space. Outdoor living begins with a wonderful wraparound front porch plus a rear porch overlooking the backyard. Grassy front, side & rear yards, with the backyard fenced on several sides, offer space to relax, garden, play, entertain & BBQ. A 4-car driveway leads to a detached 2-car garage, providing parking for 6 cars. The detached garage is also ideal for storage, gardening, a potting shed, bikes, toys & hobbies, while offering potential for conversion into an ADU, fitness studio, income apartment, in-law suite, au-pair suite or other flexible living/work space, subject to applicable zoning, permitting & City requirements. Incredible walkable location! Walk just 2 blocks to SEPTA's Sedgwick Station for service to Downtown Philadelphia, Germantown Avenue restaurants, cafés, shops, bakeries & ice cream, ACME, Lovett Library & Mt. Airy Playground & Playing Fields. Chestnut Hill, Springside, La Salle HS, Penn Charter & Germantown FS are minutes away. Mt. Airy combines mature trees, parkland, tree-lined streets & historic cobblestoned Germantown Avenue with miles of walking, running, hiking, biking & horseback riding trails along Wissahickon Creek. Enjoy easy access to Wissahickon Valley & Fairmount Parks, Morris & Awbury Arboretums, Lincoln & Kelly Drives, Route 1, 76, 476, 276, 309 & 95, hospitals, Downtown Philadelphia, 30th St. Station, Philadelphia Airport, PA suburbs, Poconos, DE/NJ/MD beaches, DE, NJ, NYC & Brooklyn. With the Philadelphia Homestead Exemption, the estimated 2027 property taxes would be $4,083.
Property Features
Property Type: Residential - Single Family
Basement: Yes
Basement: Full, Improved, Interior Access, Outside Entrance, Partially Finished, Rear Entrance, Space For Rooms, Walkout Level, Windows, Workshop
Cooling: Window Unit(s), Ceiling Fan(s)
Fireplaces: 3
Fuel Type: Natural Gas
Garage: 2
Heating: Hot Water, Energy Star Heating System, Programmable
Home Style: Victorian
Lot Size: 0.09 Acres
Roof Type: Pitched, Architectural Shingle
Stories: 3.0
Taxes: $5,483
Year Built: 1925
Feature Descriptions
Additional Structures: Above Grade, Below Grade
Appliances: Built-In Microwave, Dishwasher, Dryer - Front Loading, Dual Flush Toilets, Energy Efficient Appliances, Oven/Range - Gas, Refrigerator, Stainless Steel Appliances, Washer - Front Loading, Water Heater
Days on Site: 10
Electric: 100 Amp Service, Circuit Breakers
Exterior: Stone, Brick
Exterior: Exterior Lighting, Play Area, Sidewalks
Fencing: Wood, Vinyl
Fireplace: Brick, Fireplace - Glass Doors, Mantel(s), Wood
Flooring: Hardwood, Ceramic Tile
Interior: Additional Stairway, Bathroom - Tub Shower, Bathroom - Stall Shower, Breakfast Area, Built-Ins, Ceiling Fan(s), Crown Moldings, Curved Staircase, Dining Area, Exposed Beams, Floor Plan - Open, Kitchen - Gourmet, Kitchen - Island, Pantry, Upgraded Countertops, Wood Floors, Wine Storage
Lot: Front Yard, Level, Open, Premium, Rear Yard, SideYard(s)
Lot Dimensions: 0.09 Acre(S)
Municipality: PHILADELPHIA
Parking Features: Concrete Driveway
Parking Notes: 6 Total Parking Spaces
Rooms: Living Room, Dining Room, Primary Bedroom, Sitting Room, Bedroom 2,Bedroom 3,Bedroom 4,Kitchen, Family Room, Foyer, Bedroom 1,Laundry, Office, Storage Room, Utility Room, Bathroom 1,Bathroom 2,Bathroom 3
Sewer: Public Sewer
Special View Info: Garden/Lawn
SQFT Above Finished: 2375
SQFT Below Finished: 216
SQFT Total Finished: 2591
Structure Type: Twin/Semi-Detached
Total Garage/Parking Spaces: 6
Water: Public
Windows: Bay/Bow, Double Hung, Double Pane, Energy Efficient, ENERGY STAR Qualified, Low-E, Insulated, Replacement, Screens
Local Schools
School District: PHILADELPHIA CITY
Listed By / Shown By
Listed By
Agency Name: Compass Pennsylvania, LLC
Agency Phone: 2674358015
Shown By
Agency Title: RealtyMark
Agency Phone: 888-260-0040

Estimate Your Payment
Estimated Payment
$ 2,093.12 per month $1,446.62 Principal & Interest $456.92 Property Tax $189.58 Homeowner's InsuranceChange Payment Information


6923 Boyer Street | MLS# PAPH2678202
This single family home located at 6923 Boyer Street, Philadelphia, PA 19119 is currently listed for sale with an asking price of $650,000. This property was built in 1925 and has 5 bedrooms and 3 full baths with 2591 sq. ft. Boyer Street is located in the EAST MT AIRY subdivision within the PHILADELPHIA CITY school district. Search EAST MT AIRY real estate on www.realtymark.net today.