
BEDS3
BATHS2 full
SQUARE FEET1,216
MLS#W7887711
STATUSPending
PROPERTY TYPEResidential - Single Family
SUBDIVISIONPINEHURST PARK
Property Description
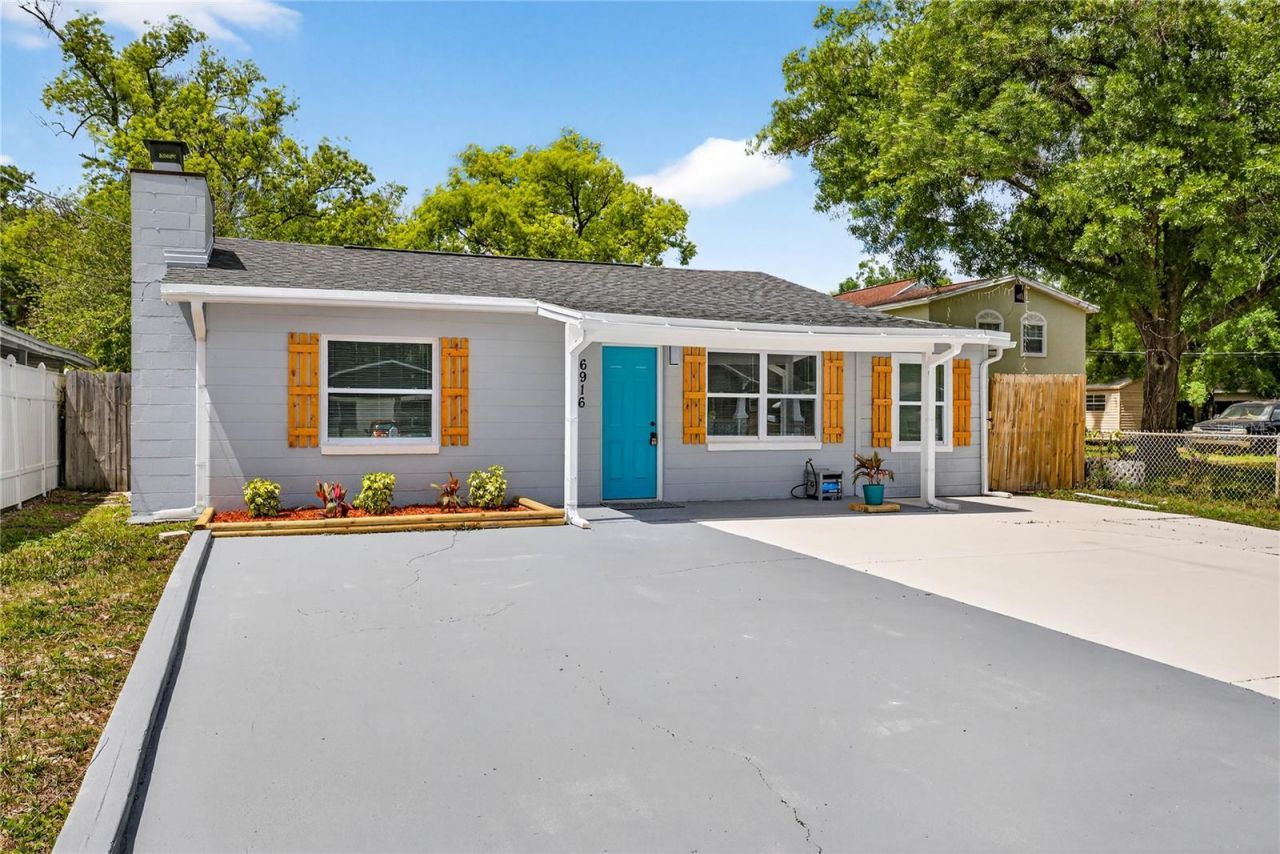
Under contract-accepting backup offers. NO FLOOD ZONE + NO HOA! WITH A FULL PRICE OFFER SELLER WILL HELP WITH CLOSING COSTS, OFFER A 1 YEAR HOME WARRANTY, REINBURSE INSPECTION COSTS AT CLOSING. NICELY REMODELED 2 BEDROOMS 2 BATHROOMS WITH BONUS ROOM COZY HOME WITH FIREPLACE IN SEMINOLE HEIGHTS AREA. LARGE LOT WITH A STORAGE SHED; HVAC 2026; ROOF 2021, BRAND-NEW KITCHEN CABINETS SHAKER STYLE; BRAND-NEW QUARTZ COUNTERTOPS; BRAND-NEW STAINLESS-STEEL APPLIANCES; BREAKFAST BAR; BRAND-NEW LUXUEY VYNAL PLANK FLOORING THROUGHOUT; FRESH WALL TEXTURE AND PAINT INSIDE AND OUT; FULLY REMODELED BATHROOMS; BRAND-NEW FANS AND LIGHTS THROUGHOUT; BRAND-NEW LANDSCAPING; HUGE FULLY FENCED BACK YARD; PARKING OUT FRONT FOR 6+ VEHICLES; Don't miss this incredible opportunity-schedule your private showing today and bring your FULL-PRICE offer to receive closing cost assistance, a 1-year home warranty, inspection reimbursement at closing, and a BONUS 50 TV closing gift!
Property Features
Property Type: Residential - Single Family
Cooling: Central Air
Fenced: Yes
Heating: Central
Home Style: Traditional
Lot Size: 0.15 Acres
Roof Type: Shingle
Stories: 1.0
Taxes: $3,727
Year Built: 1951
Amenities
Ceiling Fans(s)
Lighting
Private Entrance
Private Yard
Rain Gutters
Feature Descriptions
Additional Rooms: Bonus Room, Den/Library/Office, Great Room
Appliances: Dishwasher, Electric Water Heater, Microwave, Range, Refrigerator
Community Features: Street Lights
Days on Site: 46
Directions: W SLIGH AVE TURN LEFT ON N ORLEANS AVE
Disaster Mitigation: Above Flood Plain
Exterior: Block, Concrete, Stucco
Fencing: Fenced, Wood
Fireplace: Living Room, Wood Burning
Fireplace Y/N: Yes
Flood Zone Code: X
Flooring: Luxury Vinyl
Foundation: Slab
Home Warranty Y/N: No
Listing Terms: Cash, Conventional, FHA, VA Loan
Lot: Cleared, In County, Landscaped, Level, Near Public Transit, Oversized Lot, Private, Sidewalk, Paved
Lot Dimensions: 0.15
Number of Pets: 10+
Other Equipment: Private Entrance, Private Yard
Other Structures: Shed(s), Storage
Ownership: Fee Simple
Parking: Driveway, Ground Level, Guest, Off Street, Open, Oversized, Parking Pad
Parking Notes: Driveway, Ground Level, Guest, Off Street, Open, Oversi
Patio/Porch: Covered, Front Porch
Pets Allowed: Cats OK, Dogs OK, Number Limit
Pets Restrictions: check with county code for any additional restrictions
Pets Size: Extra Large (101+ Lbs.)
Property Attached Y/N: Yes
Property Sub-Type: Single Family Residence
Security: Smoke Detector(s)
Sewer: Public Sewer
Showing Instructions: Combination Lock Box, Go Direct, Lock Box Coded, ShowingTime
Special Sale Provisions: None
Utilities: BB/HS Internet Available, Cable Available, Electricity Connected, Fiber Optics, Phone Available, Sewer Connected, Underground Utilities, Water Connected
Vegetation: Mature Landscaping, Trees/Landscaped
Water: Public
Water Access Y/N: No
Windows: ENERGY STAR Qualified Windows
Zoning: RS-50
Listed By / Shown By
Listed By
Agency Name: F I GREY & SON RESIDENTIAL
Agency Contact: 727-495-2424
Shown By
Agency Title: RealtyMark
Agency Phone: 888-260-0040

Estimate Your Payment
Estimated Payment
$ 1,115.85 per month $711.96 Principal & Interest $310.58 Property Tax $93.30 Homeowner's InsuranceChange Payment Information




6916 N Orleans Avenue | MLS# W7887711
This single family home located at 6916 N Orleans Avenue, Tampa, FL 33604 is currently listed for sale with an asking price of $319,900. This property was built in 1951 and has 3 bedrooms and 2 full baths with 1216 sq. ft. N Orleans Avenue is located in the PINEHURST PARK subdivision. Search PINEHURST PARK real estate on www.realtymark.net today.