
BEDS4
BATHS2 full 1 partial
SQUARE FEET1,650
MLS#PAFL2036530
STATUSPENDING
PROPERTY TYPEResidential - Single Family
SUBDIVISIONSOUTHAMPTON TWP
SCHOOLSHIPPENSBURG AREA
Property Description
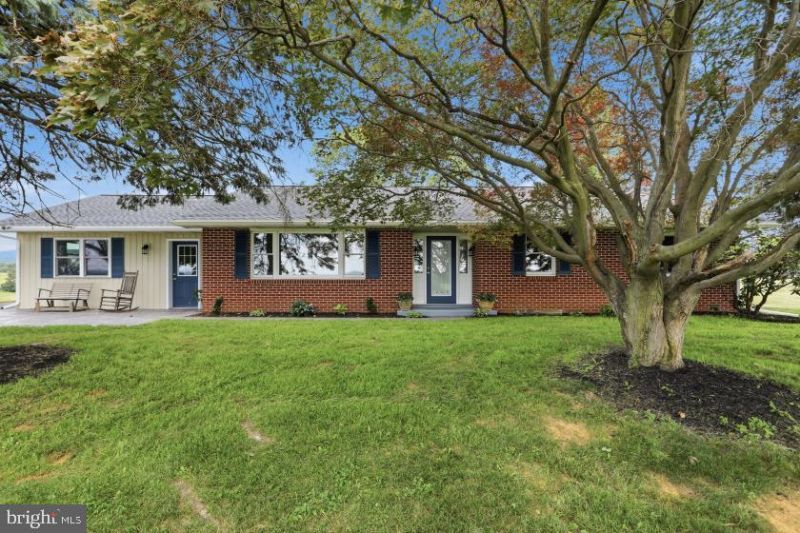
Extensively remodeled, this stunning brick rancher near Shippensburg offers the perfect blend of modern updates, timeless charm, and breathtaking sunset views. Situated on .69 acres, this move-in ready home features 4 bedrooms, 2.5 bathrooms, a brand-new roof, new HVAC system, and quality finishes throughout. Inside you will appreciate a renovation including updated appliances, countertops, and flooring. One of the home's standout features is the private attached guest suite, complete with its own living room, bedroom, and full bathroom. Whether you're hosting extended family, welcoming overnight guests, creating a home office, or simply enjoying the extra living space, this flexible area offers endless possibilities. Step outside and take in the peaceful setting as you enjoy spectacular sunsets from the front patio, or beautiful views of South Mountain from the backyard. This property offers the opportunity to experience quiet country living within minutes of I-81 and Rt. 30. As our local area continues to grow and develop, private properties with great views are harder to find. Schedule your private showing today and experience it for yourself!
Property Features
Property Type: Residential - Single Family
Basement: Yes
Basement: Connecting Stairway
Cooling: Central A/C, Heat Pump(s)
Fuel Type: Electric
Heating: Heat Pump - Electric BackUp
Home Style: Raised Ranch/Rambler
Lot Size: 0.69 Acres
Roof Type: Architectural Shingle
Stories: 1.0
Taxes: $2,689
Year Built: 1971
Feature Descriptions
Additional Structures: Above Grade
Appliances: Dishwasher, Built-In Range, Energy Efficient Appliances, Oven - Wall, Refrigerator, Washer/Dryer Hookups Only, Water Conditioner - Owned
Days on Site: 35
Exterior: Aluminum Siding, Brick, Frame, Stick Built, Masonry
Flooring: Luxury Vinyl Plank
Interior: Bathroom - Tub Shower, Bathroom - Walk-In Shower, Cedar Closet(s), Combination Kitchen/Dining, Dining Area, Family Room Off Kitchen, Floor Plan - Traditional, Kitchen - Eat-In, Pantry, Primary Bath(s), Recessed Lighting, Upgraded Countertops, Water Treat System
Location: Rural
Lot: Front Yard, Rear Yard, Road Frontage, Rural, SideYard(s)
Lot Dimensions: 0.69 Acre(S)
Municipality: SOUTHAMPTON TWP
Parking Features: Asphalt Driveway
Parking Notes: 8 Total Parking Spaces
Pet Restrictions: No Pet Restrictions
Sewer: On Site Septic
Special View Info: Pasture, Trees/Woods, Valley
SQFT Above Finished: 1650
SQFT Total Finished: 1650
Structure Type: Detached
Total Garage/Parking Spaces: 8
Water: Well
Local Schools
School District: SHIPPENSBURG AREA
Listed By / Shown By
Listed By
Agency Name: Beiler-Campbell Realtors-Quarryville
Agency Phone: 7177868000
Shown By
Agency Title: RealtyMark
Agency Phone: 888-260-0040

Estimate Your Payment
Estimated Payment
$ 1,092.28 per month $767.60 Principal & Interest $224.08 Property Tax $100.60 Homeowner's InsuranceChange Payment Information


6906 White Church Road | MLS# PAFL2036530
This single family home located at 6906 White Church Road, Shippensburg, PA 17257 is currently listed for sale with an asking price of $344,900. This property was built in 1971 and has 4 bedrooms and 2 full and 1 partial baths with 1650 sq. ft. White Church Road is located in the SOUTHAMPTON TWP subdivision within the SHIPPENSBURG AREA school district. Search SOUTHAMPTON TWP real estate on www.realtymark.net today.