
BEDS2
BATHS1 full 1 partial
SQUARE FEET1,505
MLS#NJGL2078568
STATUSACTIVE UNDER CONTRACT
PROPERTY TYPEResidential - Single Family
SUBDIVISIONTHE MEADOWS
SCHOOLGLASSBORO PUBLIC SCHOOLS
Property Description
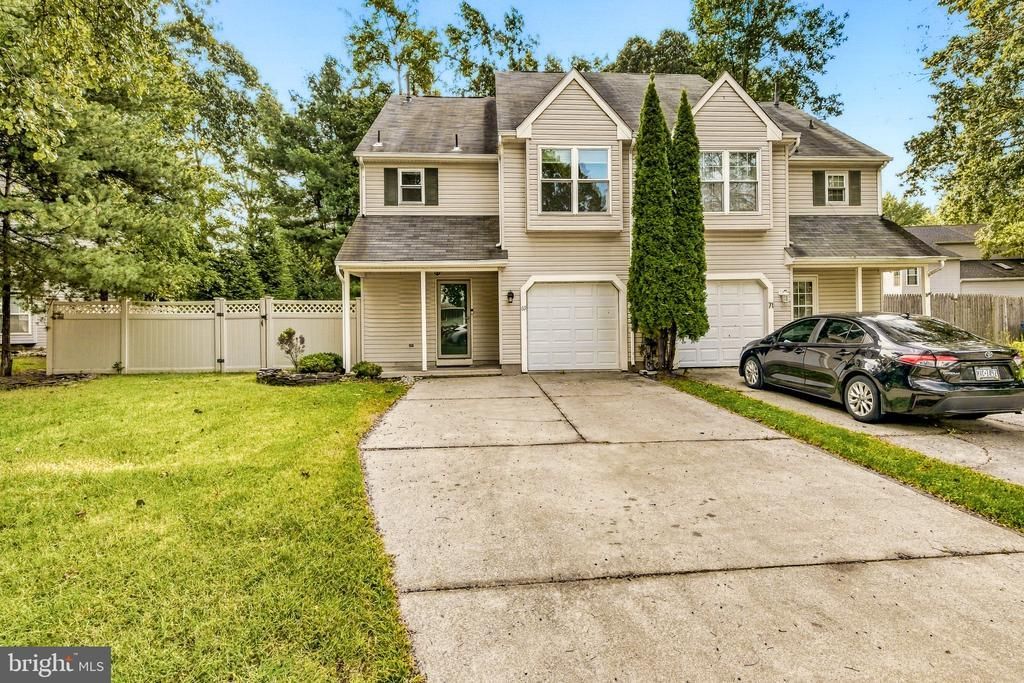
**End Unit Townhome** No HOA Fees** NEW LISTING** located in “The Meadows” in Glassboro and just 1 mile from Rowan University! Upon entering the nice size foyer which provides access to a half bath and to your garage. Your Kitchen Is situated in the center of your Home and features gas cooking, built-in dishwasher & microwave, garbage disposal and refrigerator. All appliances were updated 4 years ago. Your kitchen boast a nice space for your kitchen table here. The OPEN Concept FLOOR PLAN here gives much to be desired with views into the Dining Room and Great Room which both feature CATHEDRAL Ceilings which give that nice airy feel. The Great room boast Newer Sliding Glass doors with built in blinds. Here you can head out to your fully fenced in backyard, and just relax or enjoy grilling dinner! Upstairs you'll find your Primary bedroom and a 2nd Bedroom which both are 15x11 with walk-in closets and a Jack n Jill Full Bath that’s be update just 1 year ago boasting Quartz Countertops Tile flooring, Tub/Shower. Other amenities include alarm system, recessed lighting, all light fixtures, ceiling fans and all appliances are included. This home has been professionally cleaned and is ready for you to move in unpack and make it your own. Conveniently located near Rowan University, shopping, dining, and entertainment. Don't miss this incredible opportunity call today for your personal tour!
Property Features
Property Type: Residential - Single Family
Cooling: Central A/C
Fuel Type: Natural Gas
Heating: Forced Air
Home Style: Traditional
Lot Size: 0.14 Acres
Roof Type: Shingle
Stories: 2.0
Taxes: $5,240
Year Built: 1994
Feature Descriptions
Accessibility: 2+ Access Exits, >84" Garage Door
Additional Structures: Above Grade, Below Grade
Appliances: Built-In Microwave, Disposal, Dishwasher, Dryer - Gas, Oven - Self Cleaning, Oven/Range - Gas, Refrigerator, Stainless Steel Appliances, Washer
Days on Site: 30
Electric: 150 Amps
Exterior: Frame, Vinyl Siding
Exterior: Exterior Lighting
Fencing: Fully, Rear, Vinyl
Flooring: Luxury Vinyl Plank, Ceramic Tile, Carpet
Interior: Bathroom - Tub Shower, Breakfast Area, Carpet, Ceiling Fan(s), Combination Dining/Living, Floor Plan - Open, Family Room Off Kitchen, Kitchen - Eat-In, Kitchen - Table Space, Walk-in Closet(s), Window Treatments
Lot: Front Yard, Level, Rear Yard, SideYard(s), Trees/Wooded
Lot Dimensions: 0.14 Acre(S)
Municipality: GLASSBORO BORO
Number of Rooms: 7
Parking Features: Concrete Driveway
Parking Notes: 3 Total Parking Spaces
Rooms: Dining Room, Primary Bedroom, Bedroom 2,Kitchen, Foyer, Great Room, Laundry, Full Bath, Half Bath
Sewer: Public Sewer
Special View Info: Garden/Lawn, Trees/Woods
SQFT Above Finished: 1505
SQFT Total Finished: 1505
Structure Type: Twin/Semi-Detached
Total Garage/Parking Spaces: 3
Water: Public
Wooded: Yes
Room Sizes
Primary Bedroom: 15 x 11 Level - Upper 1
Bedroom 2: 15 x 11 Level - Upper 1
Full Bath: 12 x 6 Level - Upper 1
Foyer: 15 x 9 Level - Main
Kitchen: 17 x 9 Level - Main
Dining Room: 12 x 11 Level - Main
Great Room: 15 x 11 Level - Main
Local Schools
High School: GLASSBORO
Middle School: GLASSBORO INTERMEDIATE
Elementary School: GLASSBORO
School District: GLASSBORO PUBLIC SCHOOLS
Listed By / Shown By
Listed By
Agency Name: BHHS Fox & Roach-Mullica Hill South
Agency Phone: 8563436000
Shown By
Agency Title: RealtyMark
Agency Phone: 888-260-0040

Estimate Your Payment
Estimated Payment
$ 1,191.58 per month $667.45 Principal & Interest $436.67 Property Tax $87.47 Homeowner's InsuranceChange Payment Information


69 Meadows Drive | MLS# NJGL2078568
This single family home located at 69 Meadows Drive, Glassboro, NJ 08028 is currently listed for sale with an asking price of $299,900. This property was built in 1994 and has 2 bedrooms and 1 full and 1 partial baths with 1505 sq. ft. Meadows Drive is located in the THE MEADOWS subdivision within the GLASSBORO PUBLIC SCHOOLS school district. Search THE MEADOWS real estate on www.realtymark.net today.