
BEDS4
BATHS2 full
SQUARE FEET1,816
MLS#NJME2079166
STATUSPENDING
PROPERTY TYPEResidential - Single Family
SUBDIVISIONSUNNYBRAE VILLAGE
SCHOOLHAMILTON TOWNSHIP
Property Description
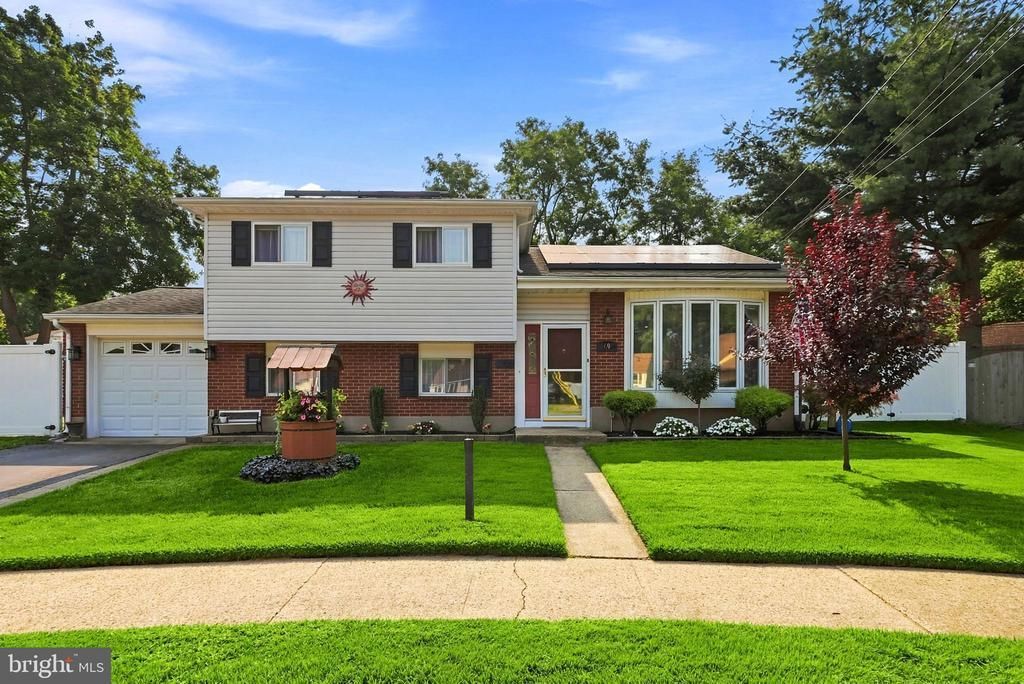
69 Lakeview Court, Hamilton Township, NJ 3-4 Bedrooms • 2 Full Baths • Split-Level • In-Ground Pool • Cul-de-Sac * Spectacular Inlaw Suite* Don't blink — this one is going to go fast! Nestled on a quiet cul-de-sac in the desirable Hamilton Township, this beautifully updated 3-4 bedroom, 2 full bath split-level is move-in ready and packed with improvements that check ALL the boxes. The heart of this home is its wonderful, light-and-airy floor plan — and the sellers have spared no expense making it better than ever. The kitchen features brand new flooring (2024) and is equipped with a new glasstop electric range (2025) and café fridge (2024). The great room boasts gorgeous Brazilian Koa hardwood floors, new energy-efficient windows, and updated trim. Cozy up by the gas fireplace — thoughtfully converted from wood in 2021 — on those chilly evenings. The lower level family/entertainment room offers a second fireplace, recessed lighting, and laminate hardwood, perfect for hosting or unwinding. A standout feature of this home is the bonus room currently used as an in-law suite, complete with its own bathroom — ideal for extended family, guests, or a private retreat. The updated basement/music room adds even more flexible living space, with laundry and shelving for extra storage. Step outside and prepare to fall in love. The saltwater in-ground pool features a brand new liner (2024) and pool heater (2018). Whether you're hosting a summer splash or enjoying a quiet evening swim, this backyard was made for making memories. The pool deck has been freshly painted, and you'll enjoy entertaining all summer long from the screened-in porch. The fence was replaced in 2017, giving you a private, polished backyard oasis. Two storage sheds provide plenty of room for all your outdoor essentials. The big-ticket items are done and done right. The home received a full 200-amp electrical panel upgrade (2020), plus a dedicated 60-amp panel added to the garage for a workshop (2020). Solar panels are leased at approximately $121/month and offset the electric bill beautifully — a smart, energy-efficient bonus. A new washer and dryer (2025), updated suite bathroom, remote-control shades in the den (2017), ceiling fans throughout, and a welcoming expanded entry with tile flooring round out this truly turnkey home. This one is IMMACULATE — and the sellers have loved every inch of it. Now it's your turn.
Property Features
Property Type: Residential - Single Family
Basement: Walkout Stairs
Basement: Yes
Cooling: Central A/C
Fireplaces: 2
Fuel Type: Natural Gas
Garage: 1
Heating: Forced Air
Home Style: Split Level
Lot Size: 0.14 Acres
Roof Type: Asbestos Shingle
Stories: 2.0
Taxes: $0
Year Built: 1965
Feature Descriptions
Additional Structures: Above Grade, Below Grade
Appliances: Oven - Self Cleaning, Dishwasher
Days on Site: 70
Exterior: Block, Vinyl Siding
Fireplace: Insert
Lot Dimensions: 0.14 Acre(S)
Municipality: HAMILTON TWP
Number of Rooms: 8
Parking Notes: 1 Total Parking Spaces
Pet Restrictions: Cats OK, Dogs OK
Sewer: Public Sewer
SQFT Above Finished: 1816
SQFT Total Finished: 1816
Structure Type: Detached
Total Garage/Parking Spaces: 1
Utilities: Cable TV
Water: Public
Local Schools
School District: HAMILTON TOWNSHIP
Listed By / Shown By
Listed By
Agency Name: Weichert Realtors - Moorestown
Agency Phone: 8562351950
Shown By
Agency Title: RealtyMark
Agency Phone: 888-260-0040

Estimate Your Payment
Estimated Payment
$ 1,447.16 per month $1,279.48 Principal & Interest $0.00 Property Tax (data not provided by mls) $167.68 Homeowner's InsuranceChange Payment Information


69 Lakeview | MLS# NJME2079166
This single family home located at 69 Lakeview, Hamilton, NJ 08620 is currently listed for sale with an asking price of $574,900. This property was built in 1965 and has 4 bedrooms and 2 full baths with 1816 sq. ft. Lakeview is located in the SUNNYBRAE VILLAGE subdivision within the HAMILTON TOWNSHIP school district. Search SUNNYBRAE VILLAGE real estate on www.realtymark.net today.