
BEDS4
BATHS3 full 1 partial
SQUARE FEET3,795
MLS#NJMM2004686
STATUSACTIVE
PROPERTY TYPEResidential - Single Family
SCHOOLUPPER FREEHOLD REGIONAL SCHOOLS
Property Description
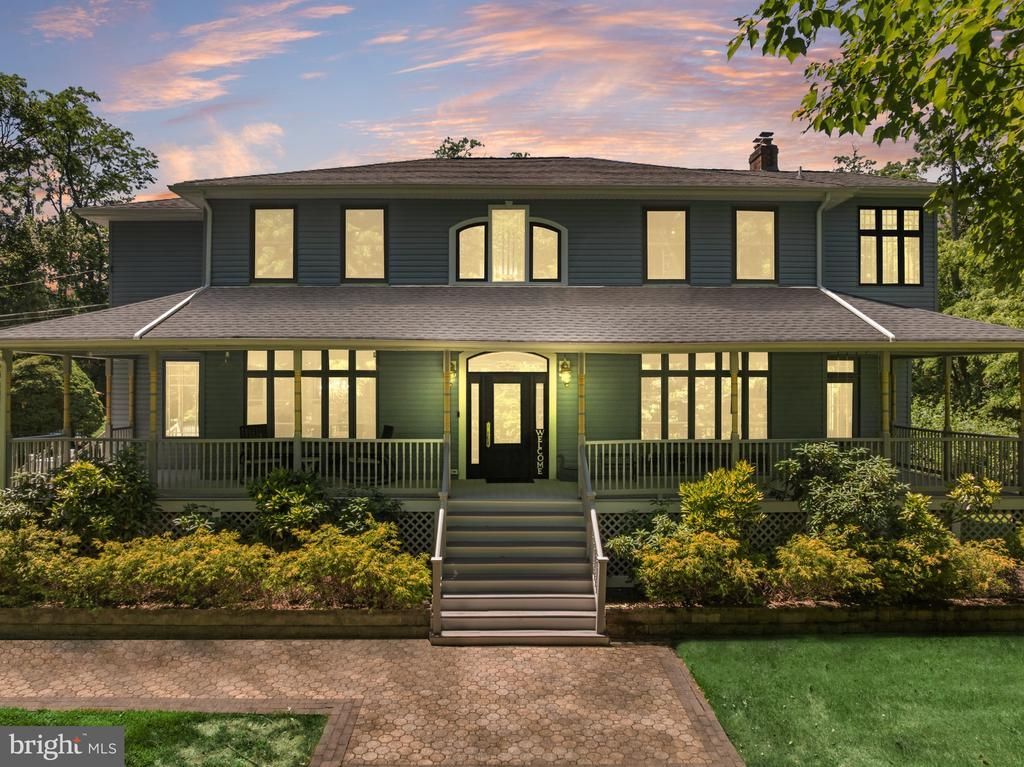
Welcome to 69 Burlington Path Road, an exceptional estate property set on 4.32 picturesque acres in the heart of Cream Ridge. Surrounded by mature trees and peaceful countryside views, this custom Colonial offers the perfect blend of luxury, privacy, and timeless design. Inside, rich hardwood flooring, elegant crown moldings, skylights, and expansive windows create warm, light-filled living spaces throughout. The thoughtfully designed floor plan features a gourmet kitchen with upgraded countertops, a spacious breakfast area, and an inviting family room that serves as the heart of the home. Formal and informal living spaces flow seamlessly, creating an ideal setting for both everyday living and entertaining. The luxurious primary suite offers a private retreat complete with a walk-in closet and spa-inspired bath featuring a soaking tub and separate shower. Additional bedrooms provide generous accommodations for family and guests, while the partially finished basement offers flexible space for recreation, fitness, hobbies, or a home office. Step outside to your own private resort. A stunning gunite saltwater pool, extensive hardscaping, wraparound porch, expansive deck, and beautifully landscaped grounds create an outdoor experience designed for relaxation and entertaining. Backing to serene woodlands, the property offers exceptional privacy and breathtaking views in every season. Located in sought-after Cream Ridge, one of Central New Jersey's most desirable rural communities, residents enjoy a unique lifestyle defined by preserved farmland, horse farms, scenic beauty, and highly regarded schools, all while remaining conveniently accessible to Princeton, the Jersey Shore, New York City, and Philadelphia. Whether you're seeking peaceful country living or a home designed for gathering and entertaining, 69 Burlington Path Road delivers an extraordinary opportunity to enjoy the best of both worlds.
Property Features
Property Type: Residential - Single Family
Basement: Full, Interior Access, Outside Entrance, Partially Finished, Shelving, Workshop
Basement: Yes
Cooling: Central A/C
Fireplaces: 1
Fuel Type: Oil
Garage: 2
Heating: Baseboard - Hot Water, Zoned
Home Style: Colonial
Lot Size: 4.32 Acres
Roof Type: Shingle
Stories: 2.0
Taxes: $17,315
Year Built: 1986
Feature Descriptions
Additional Structures: Above Grade, Below Grade
Appliances: Dishwasher, Dryer, Oven - Single, Range Hood, Refrigerator, Stove, Washer, Water Conditioner - Owned, Water Heater
Days on Site: 82
Exterior: Extensive Hardscape, Exterior Lighting
Exterior: Vinyl Siding
Fireplace: Brick, Flue for Stove, Wood
Flooring: Ceramic Tile, Hardwood
Interior: Bathroom - Soaking Tub, Bathroom - Stall Shower, Breakfast Area, Built-Ins, Ceiling Fan(s), Crown Moldings, Dining Area, Family Room Off Kitchen, Kitchen - Eat-In, Pantry, Recessed Lighting, Skylight(s), Stove - Wood, Upgraded Countertops, Walk-in Closet(s), Water Treat System, WhirlPool/HotTub, Wood Floors
Lot: Backs to Trees, Landscaping, Not In Development, Partly Wooded, Private, Rear Yard, Rural
Lot Dimensions: 4.32 Acre(S)
Municipality: UPPER FREEHOLD TWP
Parking Features: Asphalt Driveway, Circular Driveway, Paved Driveway, Private
Parking Notes: 2 Total Parking Spaces
Sewer: On Site Septic
Special View Info: Courtyard, Garden/Lawn, Panoramic, Trees/Woods
SQFT Above Finished: 3795
SQFT Total Finished: 3795
Structure Type: Detached
Swimming Pool: Gunite, In Ground, Saltwater
Total Garage/Parking Spaces: 2
Utilities: Propane
Water: Well, Private
Windows: Bay/Bow, Skylights, Wood Frame
Wooded: Yes
Local Schools
High School: ALLENTOWN H.S.
Elementary School: ALLENTOWN
School District: UPPER FREEHOLD REGIONAL SCHOOLS
Listed By / Shown By
Listed By
Agency Name: Curran Group Real Estate Services
Agency Phone: 7323593203
Shown By
Agency Title: RealtyMark
Agency Phone: 888-260-0040

Estimate Your Payment
Estimated Payment
$ 4,148.94 per month $2,392.48 Principal & Interest $1,442.92 Property Tax $313.54 Homeowner's InsuranceChange Payment Information


69 Burlington Road | MLS# NJMM2004686
This single family home located at 69 Burlington Road, Cream Ridge, NJ 08514 is currently listed for sale with an asking price of $1,075,000. This property was built in 1986 and has 4 bedrooms and 3 full and 1 partial baths with 3795 sq. ft. Burlington Road is located within the UPPER FREEHOLD REGIONAL SCHOOLS school district. Search Cream Ridge real estate on www.realtymark.net today.