
BEDS3
BATHS2 full 1 partial
SQUARE FEET1,724
MLS#B26089565
STATUSActive
PROPERTY TYPEResidential - Townhouse
SUBDIVISIONLANTERN KEY
Property Description
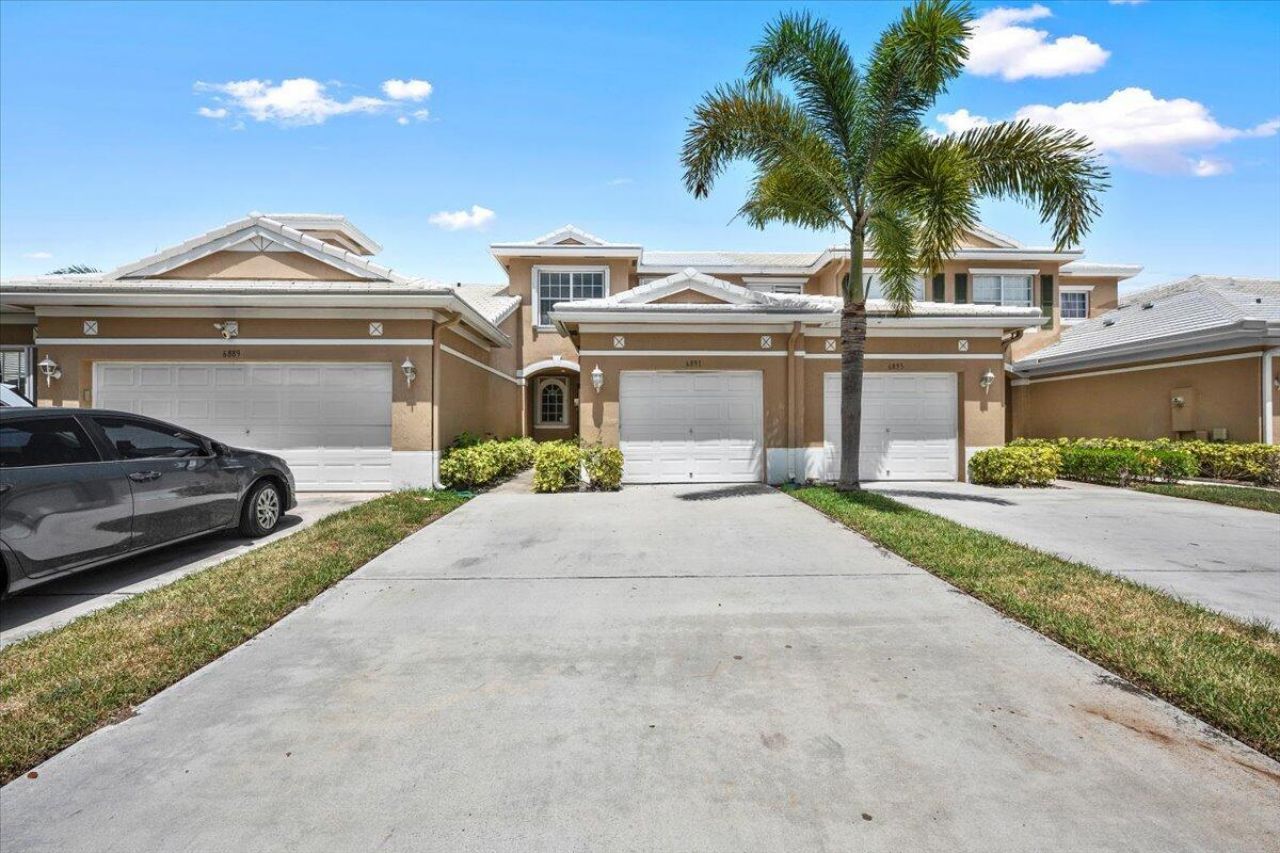
Welcome to Lantern Key! This spacious 3-bedroom, 2.5-bath townhome offers 1,357 sq. ft. of living space in a gated Lake Worth community. The inviting floor plan features a comfortable living and dining area and a kitchen with pantry storage. All three bedrooms are upstairs, including a primary suite with a walk-in closet and private bath. Enjoy your own outdoor patio, an attached one-car garage, interior laundry, and complete accordion shutters. Community amenities include a clubhouse, fitness center, and picnic area. Conveniently located near shopping, dining, and major roadways.
Property Features
Property Type: Residential - Townhouse
Cooling: Central Air, Ceiling Fan(s)
Garage: 1 car attached
Heating: Central
Roof Type: Concrete, Tile
Stories: 2.0
Taxes: $5,337
Year Built: 2003
Amenities
Cathedral Ceiling(s)
Entrance Foyer
Pantry
Vaulted Ceiling(s)
Walk-In Closet(s)
Storage
Feature Descriptions
Appliances: Electric Water Heater, Dryer, Disposal, Dishwasher, Electric Range, Ice Maker, Microwave, Refrigerator, Water Heater, Washer
Association: Lantern Key Homeowners Association, Inc.
Association Amenities: Clubhouse, Fitness Center, Picnic Area, Pool, Community Room, Sidewalks, Street Lights
Association Fee Includes: Cable TV, Maintenance Grounds, Common Areas, Common Real Estate Tax, Recreation Facility
Days on Site: 5
Exterior: CBS
Flooring: Carpet, Tile
Furnished: Unfurnished
HOA Fee: $403/ Monthly
Laundry: Laundry Closet, Inside
Parcel#: 00424501160010960
Parking: Driveway, Garage Door Opener, Garage, Attached Garage
Parking Notes: Driveway, Garage Door Opener, Garage, Attached Garage
Patio/Porch: Patio - Open, Patio
Pets Allowed: Yes, Size Limit, Pet Restrictions Possible
Restrictions: Buyer Approval Required
Security: Fire Alarm, Smoke Detector(s), Gated - No Guard
Sewer: Public Sewer
Special View Info: Garden
SQFT Living: 1357
Structure Type: Townhouse
Total Rooms: 8
Utilities: Cable Connected, Electricity Connected, Phone Connected, Sewer Connected, Water Available
Utilities: Cable Connected, Electricity Connected, Phone Connected, Sewer Connected, Water Available
Water: Public
Waterfront Features: None
Room Sizes
Living Room: 13 X 11 Level First
Dining Room: 10 X 9 Level First
Kitchen: 10 X 9 Level First
Primary Bedroom: 13 X 12 Level Second
Bedroom 2: 10 X 10 Level Second
Bedroom 3: 10 X 10 Level Second
Local Schools
High School: Santaluces
Middle School: Tradewinds
Elementary School: Starlight Cove
Listed By / Shown By
Listed By
Agency Name: Keller Williams Realty - Wellington
Agency Phone: 561-472-1236
Shown By
Agency Title: RealtyMark
Agency Phone: 888-260-0040

Estimate Your Payment
Estimated Payment
$ 1,363.54 per month $812.33 Principal & Interest $444.75 Property Tax $106.46 Homeowner's InsuranceChange Payment Information


6891 Blue Skies Drive | MLS# B26089565
This townhouse located at 6891 Blue Skies Drive, Lake Worth, FL 33463 is currently listed for sale with an asking price of $365,000. This property was built in 2003 and has 3 bedrooms and 2 full and 1 partial baths with 1724 sq. ft. Blue Skies Drive is located in the LANTERN KEY subdivision. Search LANTERN KEY real estate on www.realtymark.net today.