
BEDS3
BATHS2 full 1 partial
SQUARE FEET1,980
MLS#PADA2060356
STATUSACTIVE
PROPERTY TYPEResidential - Townhouse
SUBDIVISIONDEER RUN
SCHOOLDERRY TOWNSHIP
Property Description
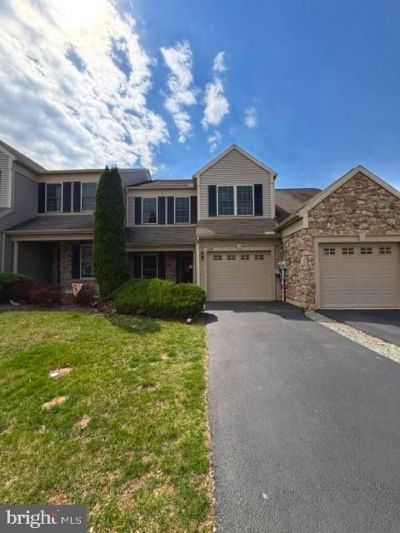
Welcome to 688 Stoverdale Rd, located in the desirable Deer Run Community and Derry Township School District. This home offers convenient, low-maintenance living just minutes from the Hershey Medical Center, Hershey attractions, restaurants, shopping, and everyday conveniences. The bright and inviting kitchen overlooks the spacious family room, complete with a cozy fireplace and easy access to the back patio—perfect for relaxing or outdoor dining. A private office and convenient half bath complete the main level. Upstairs, you’ll find three generously sized bedrooms and two full bathrooms, including a comfortable primary suite. An attached one-car garage provides additional storage and convenience. Don’t miss the opportunity to make this well-located and welcoming home your own.
Property Features
Property Type: Residential - Townhouse
Cooling: Central A/C
Fireplaces: 1
Fuel Type: Natural Gas
Garage: 1
Heating: Forced Air, Heat Pump(s)
Lot Size: 0.06 Acres
Stories: 2.0
Taxes: $5,297
Year Built: 2007
Feature Descriptions
Additional Structures: Above Grade, Below Grade
Appliances: Dishwasher, Built-In Microwave, Oven/Range - Gas, Refrigerator
Community Amenities: Common Grounds
Days on Site: 103
Electric: 200+ Amp Service
Exterior: Stone, Vinyl Siding, Stick Built
Fireplace: Gas/Propane
HOA Fee: $177.00/Monthly
Lot Dimensions: 0.06 Acre(S)
Municipality: DERRY TWP
Parking Notes: 1 Total Parking Spaces
Rooms: Living Room, Bedroom 2,Bedroom 3,Kitchen, Bedroom 1,Laundry, Office, Full Bath, Half Bath
Sewer: Public Sewer
SQFT Above Finished: 1980
SQFT Total Finished: 1980
Structure Type: Interior Row/Townhouse
Total Garage/Parking Spaces: 1
Water: Public
Room Sizes
Kitchen: 12 x 11 Level - Main
Bedroom 2: 18 x 17 Level - Upper 1
Bedroom 1: 21 x 13 Level - Upper 1
Laundry: 9 x 9 Level - Upper 1
Living Room: 17 x 20 Level - Main
Local Schools
High School: HERSHEY HIGH SCHOOL
School District: DERRY TOWNSHIP
Listed By / Shown By
Listed By
Agency Name: Coldwell Banker Realty
Agency Phone: 7175342442
Shown By
Agency Title: RealtyMark
Agency Phone: 888-260-0040

Estimate Your Payment
Estimated Payment
$ 1,322.20 per month $778.73 Principal & Interest $441.42 Property Tax $102.05 Homeowner's InsuranceChange Payment Information


688 Stoverdale Road | MLS# PADA2060356
This townhouse located at 688 Stoverdale Road, Hummelstown, PA 17036 is currently listed for sale with an asking price of $349,900. This property was built in 2007 and has 3 bedrooms and 2 full and 1 partial baths with 1980 sq. ft. Stoverdale Road is located in the DEER RUN subdivision within the DERRY TOWNSHIP school district. Search DEER RUN real estate on www.realtymark.net today.