
BEDS4
BATHS3 full 1 partial
MLS#4059078
STATUS
PROPERTY TYPEResidential - Single Family
Property Description
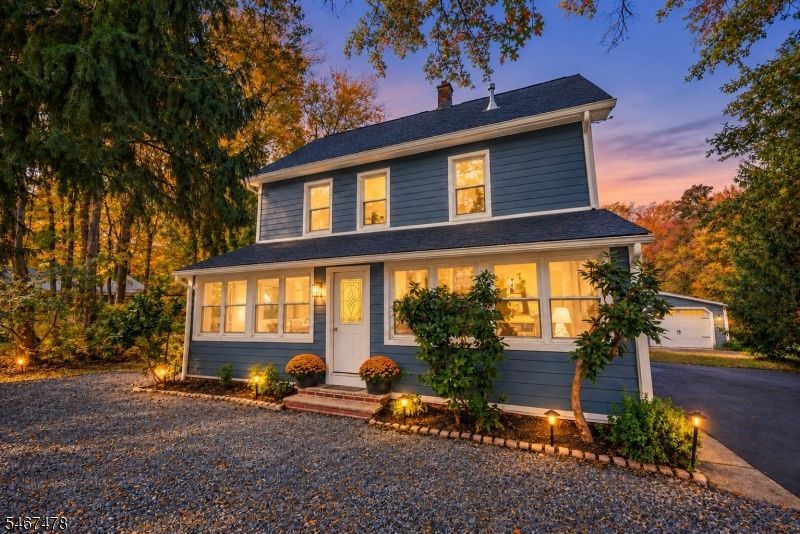
Graceful interiors, beautifully renewed spaces, and 2.32 acres of natural beauty give this circa-1900 Gillette Colonial a distinctive presence. Featuring 4 bedrooms and 3.5 baths, this extensively renovated home blends timeless character with modern comfort. The kitchen takes center stage with quartz countertops, custom cabinetry, and high-end appliances, complemented by an adjoining dining area ideal for everyday meals and entertaining. Chandeliers, high-end engineered hardwood flooring, fresh paint, and recessed lighting create a polished setting throughout. An enclosed heated front porch offers home office potential, while the main level offers a living room, dining room, powder room, and laundry/mudroom. Three bedrooms occupy the second floor, including one with an ensuite bath, plus a separate hall bath. The third-floor primary suite provides a private retreat with a luxurious bath. Updated tile, vanities, and fixtures enhance the bathrooms. Major improvements include premium Hardie Board siding, most windows replaced, new roof shingles, enhanced insulation, updated doors and baseboards, and upgraded HVAC with an additional attic system. A detached two-car garage with workshop, built in 2016, adds versatility. The property borders a tranquil nature reserve, with nearby hiking trails offering opportunities to enjoy the outdoors. Convenient access to the Gillette train station completes this appealing blend of historic charm, thoughtful updates, and natural surroundings.
Property Features
Property Type: Residential - Single Family
Basement: Yes
Basement: Bilco-Style Door, Full, Unfinished
Cooling: 2 Units, Central Air
Fuel Type: Electric, Gas-Natural
Garage: 2
Heating: Forced Hot Air
Home Style: Colonial
Lot Size: 2.32 Acres
Roof Type: Asphalt Shingle
Taxes: $10,998
Year Built: 1900
Amenities
CODetect
SmokeDet
SoakTub
StallShw
TubShowr
Feature Descriptions
Appliances: Carbon Monoxide Detector, Dishwasher, Dryer, Range/Oven-Gas, Refrigerator, Washer
Bath: Soaking Tub, Stall Shower
Days on Site: 3
Driveway: 2 Car Width, Blacktop, Crushed Stone
Flooring: Wood
Lot: Level Lot
Lot Dimensions: 2.32 acre(s)
Parking Notes: Detached Garage, Oversize Garage
Sewer: Public Sewer
Utilities: Electric, Gas-Natural
Water: Public Water
Room Sizes
Primary: 18x16
Bedroom 2: 13x10
Bedroom 3: 13x10
Bedroom 4: 10x8
Dining Room: 13x7
Family Room: 16x10
Kitchen: 16x13
Living Room: 16x11
Office: 16x7
Laundry Room: 12x8
Local Schools
High School: Watchung
Middle School: Central
Elementary School: Gillette
Listed By / Shown By
Listed By
Agency Name: WEICHERT REALTORS
Agency Contact: 848-702-0888
Shown By
Agency Title: RealtyMark
Agency Phone: 888-260-0040

Estimate Your Payment
Estimated Payment
$ 2,927.77 per month $1,778.23 Principal & Interest $916.50 Property Tax $233.04 Homeowner's InsuranceChange Payment Information


686 Meyersville Rd | MLS# 4059078
This single family home located at 686 Meyersville Rd, Long Hill, NJ 07933 is currently listed for sale with an asking price of $799,000. This property was built in 1900 and has 4 bedrooms and 3 full and 1 partial baths. Search Long Hill real estate on www.realtymark.net today.