
BEDS4
BATHS2 full
SQUARE FEET1,749
MLS#2168868
STATUSActive
PROPERTY TYPEResidential - Single Family
SUBDIVISIONCedar Hill Estates
Property Description
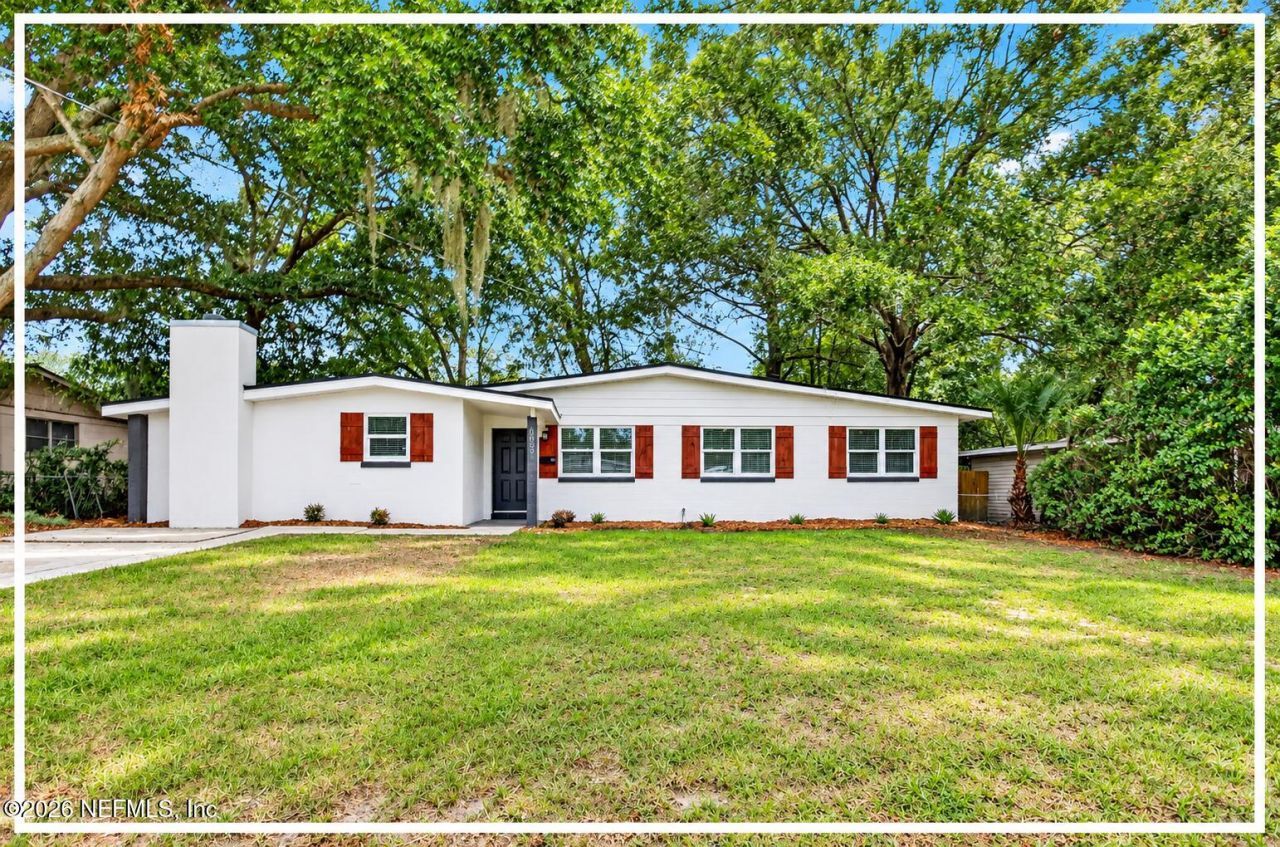
Get ready to fall in LOVE with this 4bed/2bath stunning, fully renovated beauty where modern luxury meets incredible charm! Completely transformed from top to bottom, this showstopper boasts a NEW ROOF, NEW WINDOWS, NEW HVAC, and tankless water heater! Step inside to a gorgeous, open and airy floor plan featuring luxury vinyl plank flooring throughout and a chef's DREAM kitchen! Beautiful white shaker cabinets, gleaming quartz countertops, stainless steel appliances, and a HUGE statement island create the ultimate space for cooking, gathering, and entertaining! Enjoy beautifully redesigned bathrooms showcasing designer vanities, gorgeous tiled showers, and a stylish lighting package throughout. A NEW top-of-the-line washer/dryer combo is also INCLUDED! And just wait until you see the impressive stone fireplace adding unforgettable character to the versatile spare bedroom, flex space, or home office! Ready to WOW its next owner!
Property Features
Property Type: Residential - Single Family
Cooling: Central Air
Fireplaces: 1
Heating: Central
Home Style: Ranch, Traditional, Mid-Century Modern
Lot Size: 0.21 Acres
Roof Type: Shingle
Taxes: $2,870
Year Built: 1960
Feature Descriptions
Exterior: Concrete, Shell Dash, Stucco, Wood Siding
Lot Dimensions: 75x108
Sewer: Public Sewer
Local Schools
High School: Westside High School
Elementary School: Jacksonville Heights
Listed By / Shown By
Listed By
Agency Name: FADER & CO REALTY LLC
Shown By
Agency Title: RealtyMark
Agency Phone: 888-260-0040

Estimate Your Payment
Estimated Payment
$ 956.58 per month $634.29 Principal & Interest $239.17 Property Tax $83.13 Homeowner's InsuranceChange Payment Information


6851 Biddy Lane | MLS# 2168868
This single family home located at 6851 Biddy Lane, Jacksonville, FL 32210 is currently listed for sale with an asking price of $285,000. This property was built in 1960 and has 4 bedrooms and 2 full baths with 1749 sq. ft. Biddy Lane is located in the Cedar Hill Estates subdivision. Search Cedar Hill Estates real estate on www.realtymark.net today.