
BEDS3
BATHS1 full 1 partial
SQUARE FEET1,456
MLS#PACB2053886
STATUSPENDING
PROPERTY TYPEResidential - Single Family
SUBDIVISIONBROOKFIELD MANOR
SCHOOLSOUTH MIDDLETON
Property Description
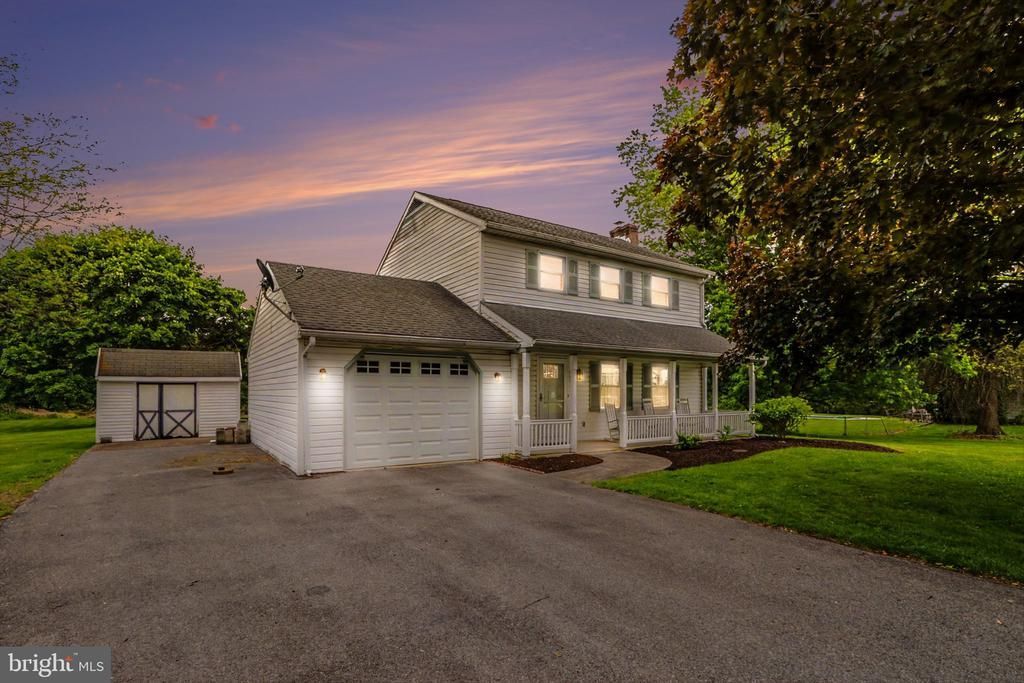
Situated in Boiling Springs School District, 685 South Middlesex Road offers a well-maintained property with space, charm, and a convenient Carlisle location. Featuring 3 bedrooms and 1.5 bathrooms, this home sits on nearly an acre, providing plenty of room to enjoy the outdoors while still being close to shopping, dining, parks, and major commuter routes. A long driveway welcomes you to the property and adds both privacy and ample parking. Inside, the home has been very well cared for over the years and offers comfortable living spaces ready for its next owner to make their own. Notable updates include a new furnace installed in July 2021, new Everlast windows and front doors installed in May 2022, and a water softener installed in 2018. The spacious lot offers endless possibilities for outdoor entertaining, gardening, recreation, or simply enjoying the open setting. Conveniently located just minutes from downtown Carlisle, Boiling Springs, and easy access to I-81, this property combines the feel of country living with everyday convenience. Full of potential and pride of ownership, 685 South Middlesex Road is ready for its next chapter.
Property Features
Property Type: Residential - Single Family
Basement: Full
Basement: Yes
Cooling: Ductless/Mini-Split
Fuel Type: Oil
Garage: 1
Heating: Hot Water
Home Style: Traditional
Lot Size: 0.92 Acres
Stories: 2.0
Taxes: $2,972
Year Built: 1984
Feature Descriptions
Accessibility: 2+ Access Exits
Additional Structures: Above Grade, Below Grade
Days on Site: 5
Exterior: Shingle Siding
Lot Dimensions: 0.92 Acre(S)
Municipality: SOUTH MIDDLETON TWP
Parking Features: Paved Driveway
Parking Notes: 1 Total Parking Spaces
Rooms: Living Room, Dining Room, Primary Bedroom, Bedroom 2,Bedroom 3,Kitchen, Basement, Foyer, Bonus Room, Full Bath, Half Bath
Sewer: Septic Exists
SQFT Above Finished: 1456
SQFT Total Finished: 1456
Structure Type: Detached
Total Garage/Parking Spaces: 1
Water: Well
Room Sizes
Foyer: 7 x 12 Level - Main
Living Room: 16 x 12 Level - Main
Kitchen: 11 x 12 Level - Main
Dining Room: 15 x 12 Level - Main
Half Bath: 3 x 5 Level - Main
Primary Bedroom: 18 x 11 Level - Upper 1
Full Bath: 7 x 6 Level - Upper 1
Bedroom 2: 9 x 13 Level - Upper 1
Bedroom 3: 13 x 9 Level - Upper 1
Bonus Room: 22 x 11 Level - Lower 1
Basement: 26 x 17 Level - Lower 1
Local Schools
High School: BOILING SPRINGS
Middle School: YELLOW BREECHES
School District: SOUTH MIDDLETON
Listed By / Shown By
Listed By
Agency Name: Keller Williams of Central PA
Agency Phone: 7177614300
Shown By
Agency Title: RealtyMark
Agency Phone: 888-260-0400

Estimate Your Payment
Estimated Payment
$ 1,050.66 per month $709.96 Principal & Interest $247.67 Property Tax $93.04 Homeowner's InsuranceChange Payment Information


685 S Middlesex Road | MLS# PACB2053886
This single family home located at 685 S Middlesex Road, Carlisle, PA 17015 is currently listed for sale with an asking price of $319,000. This property was built in 1984 and has 3 bedrooms and 1 full and 1 partial baths with 1456 sq. ft. S Middlesex Road is located in the BROOKFIELD MANOR subdivision within the SOUTH MIDDLETON school district. Search BROOKFIELD MANOR real estate on www.realtymark.net today.