
BEDS3
BATHS1 full 1 partial
SQUARE FEET1,344
MLS#PAPH2659260
STATUSPENDING
PROPERTY TYPEResidential - Single Family
SUBDIVISIONLAWNDALE
SCHOOLPHILADELPHIA CITY
Property Description
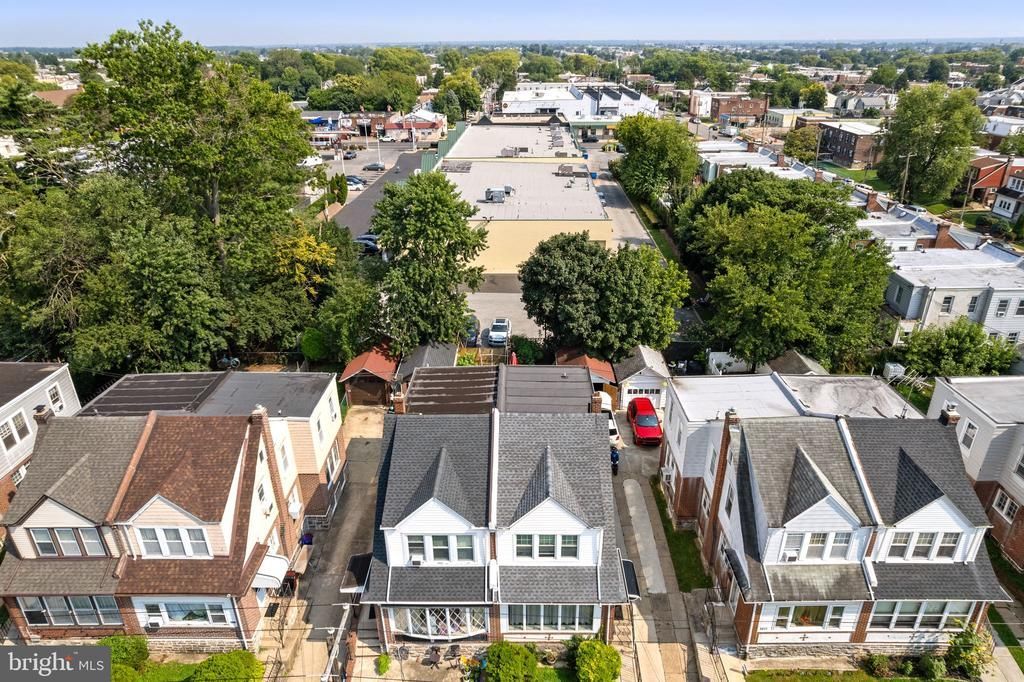
Welcome to 6813 Oakley Street, a spacious Philadelphia home offering approximately 1,344 square feet of living space along with plenty of room to make it your own. Step inside to find generously sized rooms and a comfortable layout with plenty of natural light. The home also features a basement for additional storage or flexible space, plus a walk-up attic providing even more storage options. Outside, enjoy a private rear yard with space for relaxing, entertaining, or creating your own outdoor retreat. A detached one-car garage adds the convenience of off-street parking and additional storage. Located in the 19111 section of Philadelphia, the property offers convenient access to shopping, schools, public transportation, and major roadways. Whether you're looking for your next home or an opportunity to add your personal touches, 6813 Oakley Street has plenty of potential. Schedule your showing and come see what this home has to offer!
Property Features
Property Type: Residential - Single Family
Basement: Yes
Cooling: Wall Unit
Fuel Type: Natural Gas
Garage: 1
Heating: Wall Unit
Home Style: Traditional
Lot Size: 0.06 Acres
Roof Type: Shingle
Stories: 2.0
Taxes: $3,654
Year Built: 1926
Feature Descriptions
Additional Structures: Above Grade, Below Grade
Appliances: Dishwasher, Disposal
Days on Site: 9
Electric: 100 Amp Service
Exterior: Brick, Concrete
Flooring: Wall to Wall Carpeting
Interior: Ceiling Fan(s), Kitchen - Eat-In
Lot: Rear Yard
Lot Dimensions: 0.06 Acre(S)
Municipality: PHILADELPHIA
Parking Notes: 1 Total Parking Spaces
Rooms: Living Room, Dining Room, Primary Bedroom, Bedroom 2,Kitchen, Family Room, Bedroom 1,Other, Attic
Sewer: Public Sewer
SQFT Above Finished: 1344
SQFT Total Finished: 1344
Structure Type: Twin/Semi-Detached
Total Garage/Parking Spaces: 1
Water: Public
Room Sizes
Bedroom 2: 13 x 9 Level - Upper 1
Family Room: 1 x 1 Level - Lower 1
Living Room: 26 x 14 Level - Main
Other: 1 x 1 Level - Upper 1
Bedroom 1: 15 x 10 Level - Upper 1
Primary Bedroom: 14 x 13 Level - Upper 1
Kitchen: 14 x 8 Level - Main
Dining Room: 15 x 11 Level - Main
Local Schools
School District: PHILADELPHIA CITY
Listed By / Shown By
Listed By
Agency Name: KW Empower
Agency Phone: 2156273500
Shown By
Agency Title: RealtyMark
Agency Phone: 888-260-0040

Estimate Your Payment
Estimated Payment
$ 1,009.33 per month $623.16 Principal & Interest $304.50 Property Tax $81.67 Homeowner's InsuranceChange Payment Information


6813 Oakley Street | MLS# PAPH2659260
This single family home located at 6813 Oakley Street, Philadelphia, PA 19111 is currently listed for sale with an asking price of $280,000. This property was built in 1926 and has 3 bedrooms and 1 full and 1 partial baths with 1344 sq. ft. Oakley Street is located in the LAWNDALE subdivision within the PHILADELPHIA CITY school district. Search LAWNDALE real estate on www.realtymark.net today.