
BEDS3
BATHS2 full 1 partial
SQUARE FEET2,408
MLS#B26069523
STATUSActive
PROPERTY TYPEResidential - Single Family
SUBDIVISIONSALERNO RESERVE AT SHOWCASE PUD
Property Description
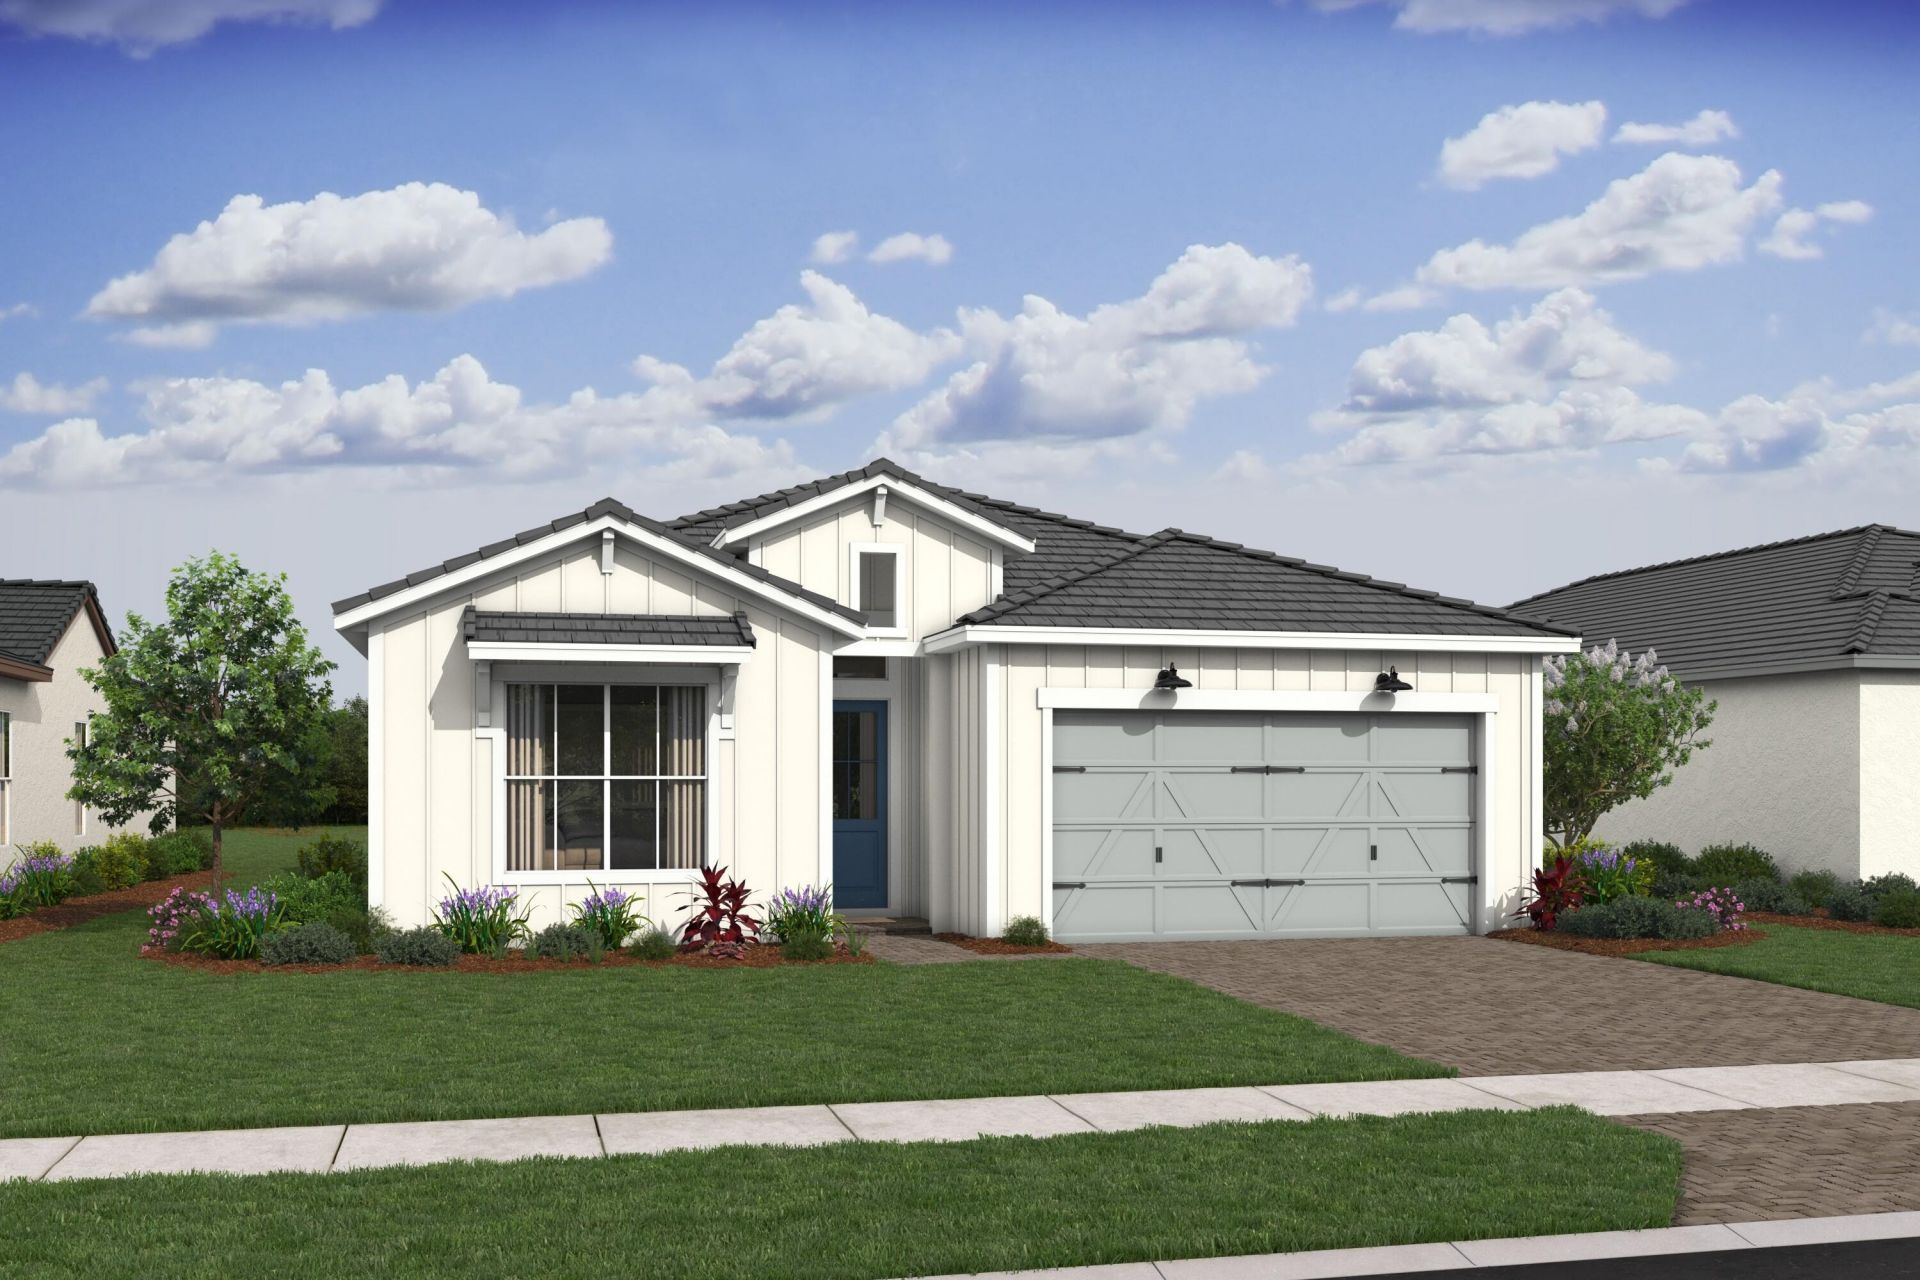
Move right into this beautifully designed Tucson Loft at Salerno Reserve. This single-story home showcases the modern Loft design collection featuring sleek admiral blue cabinetry, designer-selected finishes, and an open-concept layout perfect for everyday living and entertaining. Offering spacious living areas, high ceilings, and seamless indoor-outdoor flow, the Tucson is one of the community's most popular floor plans. The thoughtfully designed kitchen opens to the main living space, creating a bright and inviting atmosphere throughout. Perfectly positioned on a desirable homesite, this home backs to a beautiful water view, creating a peaceful backdrop to enjoy from your living areas and outdoor space. The expansive water scenery adds a sense of openness and tranquility that enhances everyday living. Located within the gated community of Salerno Reserve, residents enjoy access to a resort-style pool, pickleball courts, and walking trails, all conveniently located near Downtown Stuart, beaches, shopping, dining, and I-95. Move-in ready and available now-don't miss this opportunity to own a brand-new home with designer finishes and beautiful water views in one of Stuart's most desirable communities as this is the last Tucson in the community.
Property Features
Property Type: Residential - Single Family
Cooling: Central Air
Garage: 2 car attached
Heating: Central
Home Style: Ranch
Lot Size: 0.14 Acres
Roof Type: Concrete, Tile
Stories: 1.0
Taxes: $1,061
Year Built: 2026
Amenities
Cathedral Ceiling(s)
Entrance Foyer
Kitchen Island
Pantry
Vaulted Ceiling(s)
Walk-In Closet(s)
Bedroom Layout - Split
Upstairs Living Area
Feature Descriptions
Appliances: Electric Water Heater, Dryer, Disposal, Dishwasher, Electric Range, Microwave, Refrigerator, Water Heater, Washer
Association Amenities: Cabana, Pool, Pickleball Court(s), Sidewalks
Association Fee Includes: Maintenance Grounds, Common Areas
Days on Site: 4
Exterior: CBS, Second/Third Floor Concrete
Flooring: Ceramic Tile
Furnished: Unfurnished
HOA Fee: $319.35/ Monthly
Laundry: Inside
Parcel#: 553841429000003400
Parking: Garage Door Opener, Garage, Attached Garage
Parking Notes: Garage Door Opener, Garage, Attached Garage
Patio/Porch: Patio - Open, Patio
Pets Allowed: Yes, Breed Restrictions
Restrictions: Parking - No Boat, Parking - No Commercial Vehicles, Parking - No RV, Lease Restrictions
Security: Smoke Detector(s), Gated - No Guard
Sewer: Public Sewer
Special View Info: Water, Lake
Sprinkler: Auto Sprinkler, Zoned Sprinkler
SQFT Living: 2026
Structure Type: House
Total Rooms: 8
Utilities: Cable Available, Sewer Available, Water Available
Utilities: Cable Available, Sewer Available, Water Available
Water: Public
Waterfront Features: None
Windows: Storm Window(s), Single Hung Metal
Room Sizes
Living Room: 17.8 X 15.2 Level First
Kitchen: 17.8 X 11.6 Level First
Primary Bedroom: 13.5 X 16.89 Level First
Dining Room: 17.8 X 12.8 Level First
Bedroom 2: 11 X 10.4 Level First
Bedroom 3: 10.11 X 11.3 Level First
Local Schools
High School: Martin County
Middle School: Dr. David L. Anderson
Elementary School: Pinewood (Martin)
Listed By / Shown By
Listed By
Agency Name: K Hovnanian Florida Realty
Agency Phone: 321-263-2601
Shown By
Agency Title: RealtyMark
Agency Phone: 888-260-0040

Estimate Your Payment
Estimated Payment
$ 1,925.98 per month $1,624.65 Principal & Interest $88.42 Property Tax $212.92 Homeowner's InsuranceChange Payment Information


6810 SE Lost Pine Drive | MLS# B26069523
This single family home located at 6810 SE Lost Pine Drive, Stuart, FL 34997 is currently listed for sale with an asking price of $729,995. This property was built in 2026 and has 3 bedrooms and 2 full and 1 partial baths with 2408 sq. ft. SE Lost Pine Drive is located in the SALERNO RESERVE AT SHOWCASE PUD subdivision. Search SALERNO RESERVE AT SHOWCASE PUD real estate on www.realtymark.net today.