
BEDS3
BATHS2 full
SQUARE FEET2,421
MLS#TB8545319
STATUSActive
PROPERTY TYPEResidential - Condominium
SUBDIVISIONRAVINIA
Property Description
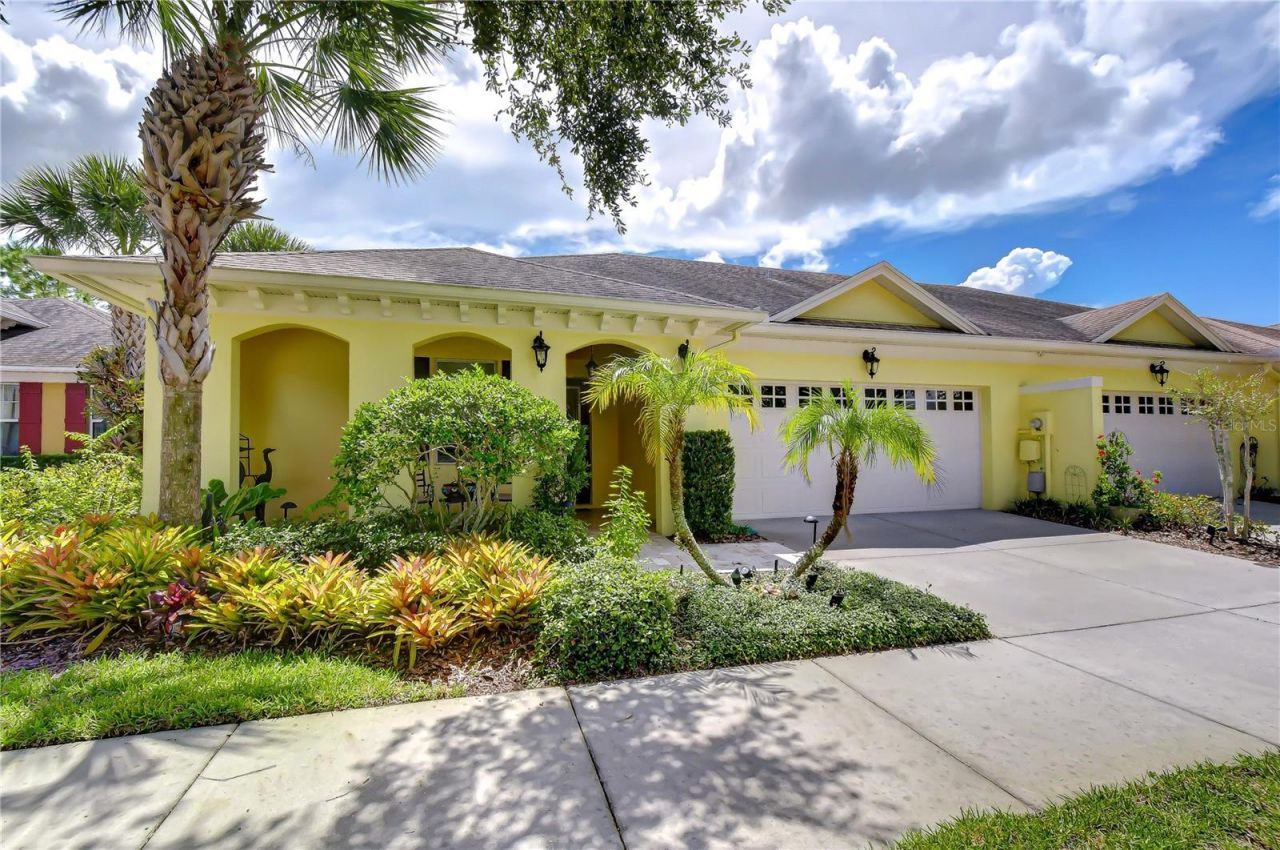
Experience refined villa living in this beautifully curated Luxury Courtyard Villa in Ravinia, offering 3 bedrooms, 2 full baths, and a spacious 2-car garage with exceptional attention to detail throughout. From the moment you arrive, thoughtfully selected upgrades create an elevated sense of comfort and sophistication, including elegant Plantation shutters, engineered hardwood flooring, abundant storage, landscape lighting, and hurricane shutters for added peace of mind. The designer kitchen makes a striking impression with exquisite Quartzite countertops and a full matching backsplash, blending timeless beauty with everyday functionality. A built-in electric fireplace serves as a stylish focal point in the living area, adding warmth and ambiance to the home's inviting interior. The covered private courtyard with a tranquil fountain offers a serene setting for morning coffee, evening relaxation, or intimate entertaining, allowing you to bring the outside in. An enclosed and covered back patio further extends the living space, with it's own outside AC unit, while the fenced yard enhances privacy and convenience. The Primary bath delivers a spa-inspired experience with Dolomite counters and light-up defrosting mirrors, while the second bath features a sought-after walk-in shower. Additional premium features include a water purifier and softener, a laundry sink in the garage, and generous storage throughout. Elegant, comfortable, and impeccably appointed, this villa offers a distinctive blend of luxury finishes, thoughtful upgrades, and effortless indoor-outdoor living. Ravinia is a fabulous low maintenance neighborhood located just between Citrus Park, Carrollwood and Westchase. Community amenities include a Beautiful Lake house with a resort style pool, fitness center, multi-purpose room, built in grills, a doggie park and a tot lot. Ravinia is conveniently located to all that Tampa Bay and the surrounding areas have to offer; arts, entertainment, shopping, Beaches, medical facilities, great schools & places of worship. Make this your home today and live the Florida lifestyle!
Property Features
Property Type: Residential - Condominium
Cooling: Central Air
Fenced: Yes
Garage: 2 car attached
Heating: Central, Electric
Home Style: Contemporary, Courtyard
Lot Size: 0.11 Acres
Roof Type: Shingle
Stories: 1.0
Taxes: $4,449
Year Built: 2013
Amenities
Built-in Features
Ceiling Fans(s)
Eat-in Kitchen
High Ceilings
Living Room/Dining Room Combo
Open Floorplan
Solid Surface Counters
Split Bedroom
Walk-In Closet(s)
Window Treatments
Courtyard
Hurricane Shutters
Private Mailbox
Private Yard
Sidewalk
Feature Descriptions
Additional Rooms: Inside Utility
Appliances: Dishwasher, Disposal, Dryer, Electric Water Heater, Microwave, Range, Refrigerator, Washer, Water Filtration System, Water Softener
Association Amenities: Clubhouse, Fitness Center, Gated, Park, Playground, Pool, Recreation Facilities
Community Features: Clubhouse, Deed Restrictions, Dog Park, Fitness Center, Gated Community - No Guard, Park, Playground, Pool, Sidewalks, Street Lights
Days on Site: 29
Directions: Linebaugh to north on Anderson, Left on Mushinski to Ravinia on Right, through gate on Ravinia Park Blvd, Right on Lockington, Right on Temperley, Left on Muncaster to home on Right.
Exterior: Block, Stucco
Fencing: Fenced
Fireplace: Electric, Family Room
Fireplace Y/N: Yes
Flood Zone Code: X
Flooring: Hardwood, Travertine
Foundation: Slab
Garage Dimensions: 20X20
HOA Fee: 371/ Monthly
HOA Y/N: Yes
Home Warranty Y/N: No
Listing Terms: Cash, Conventional, FHA, VA Loan
Lot Dimensions: 0.11
Number of Pets: 4
Other Equipment: Private Yard
Ownership: Fee Simple
Parking: Garage Door Opener
Parking Notes: Garage Door Opener
Patio/Porch: Covered, Enclosed, Patio, Side Porch
Pets Allowed: Breed Restrictions, Cats OK, Dogs OK, Number Limit, Yes
Pets Restrictions: See HOA docs for restriction details, 2 cats and 2 dogs allowed per household
Pets Size: Extra Large (101+ Lbs.)
Property Attached Y/N: No
Property Sub-Type: Villa
Sewer: Public Sewer
Showing Instructions: Supra Lock Box, Appointment Only, Gate Code Required, Lock Box Electronic, ShowingTime
Special Sale Provisions: None
Special View Info: Water
Utilities: BB/HS Internet Available, Cable Available, Electricity Connected, Public, Sewer Connected, Underground Utilities, Water Connected
Vegetation: Mature Landscaping, Trees/Landscaped
Water: Canal/Lake For Irrigation, Public
Water Access: Lake
Water Access Y/N: Yes
Windows: Aluminum Frames, Double Pane Windows, Low-Emissivity Windows, Shutters, Window Treatments
Zoning: PD
Room Sizes
Family Room: 14x20
Dining Room: 14x18
Living Room: 14x9
Primary Bedroom: 18x15
Bedroom 2: 12x11
Kitchen: 9x10
Bedroom 3: 12x12
Local Schools
High School: Sickles-HB
Middle School: Sergeant Smith Middle-HB
Elementary School: Bellamy-HB
Listed By / Shown By
Listed By
Agency Name: COLDWELL BANKER REALTY
Agency Contact: 727-781-3700
Shown By
Agency Title: RealtyMark
Agency Phone: 888-260-0040

Estimate Your Payment
Estimated Payment
$ 1,755.23 per month $1,224.06 Principal & Interest $370.75 Property Tax $160.42 Homeowner's InsuranceChange Payment Information




6810 Muncaster Court | MLS# TB8545319
This condo located at 6810 Muncaster Court, Tampa, FL 33625 is currently listed for sale with an asking price of $550,000. This property was built in 2013 and has 3 bedrooms and 2 full baths with 2421 sq. ft. Muncaster Court is located in the RAVINIA subdivision. Search RAVINIA real estate on www.realtymark.net today.