
BEDS5
BATHS3 full 1 partial
SQUARE FEET4,562
MLS#MDCH2057312
STATUSACTIVE
PROPERTY TYPEResidential - Single Family
SUBDIVISIONSTRAWBERRY HILL EST SUB
SCHOOLCHARLES COUNTY PUBLIC SCHOOLS
Property Description
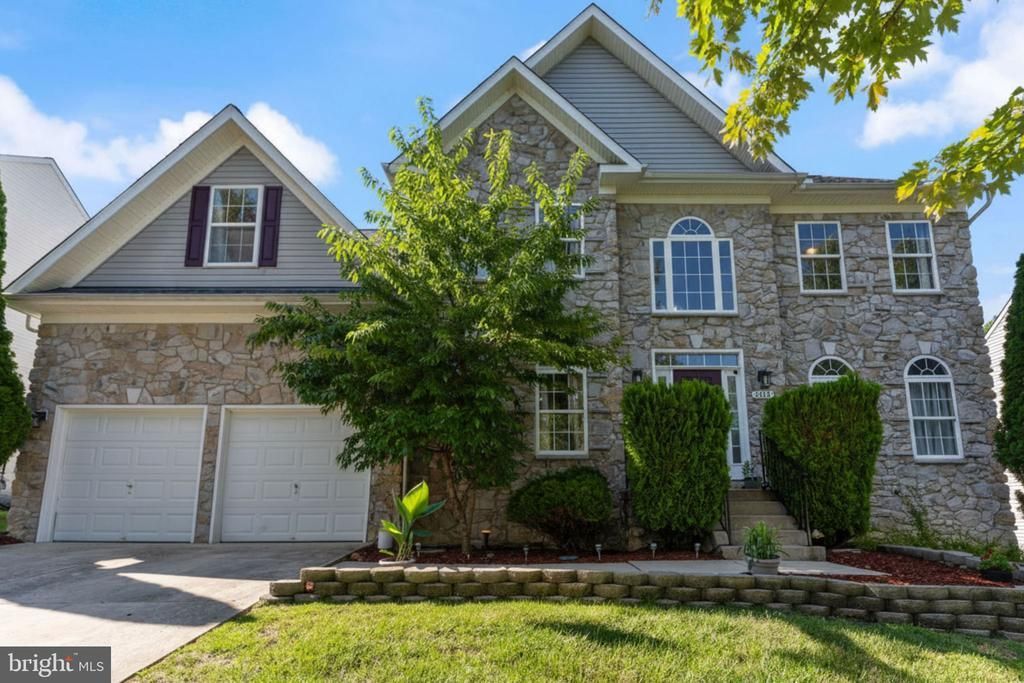
Welcome home to this gorgeous and spacious Colonial where timeless charm, generous living spaces, and everyday comfort come together to create the perfect place to call home. Designed for both relaxed living and effortless entertaining, this beautiful residence offers five spacious bedrooms and three-and-a-half bathrooms. The inviting eat-in kitchen is equipped with stainless steel appliances and flows seamlessly into a separate formal dining room, making everything from casual breakfasts to holiday gatherings a delight. Cozy evenings await with not one, but two fireplaces—one warming the welcoming family room and another creating a peaceful retreat in the spacious primary suite. Bathed in natural light, the stunning sunroom offers the perfect setting to enjoy your morning coffee, unwind with a favorite book, or simply take in the changing seasons. Ideally located with scenic trails, the Marshall Hall boat ramp, local dining, and Food Lion all just minutes away, this exceptional home offers the perfect blend of comfort, convenience, and a lifestyle you'll love coming home to.
Property Features
Property Type: Residential - Single Family
Basement: Rear Entrance, Fully Finished, Walkout Stairs, Daylight, Partial, Heated
Basement: Yes
Cooling: Central A/C
Fireplaces: 2
Fuel Type: Natural Gas
Garage: 2
Heating: Forced Air
Home Style: Colonial
Lot Size: 0.25 Acres
Stories: 3.0
Taxes: $7,221
Year Built: 2004
Feature Descriptions
Additional Structures: Above Grade, Below Grade
Appliances: Refrigerator, Oven - Wall, Oven - Double, Dishwasher, Washer, Dryer, Cooktop
Building Name: STRAWBERRY HILL
Days on Site: 24
Exterior: Stone, Vinyl Siding
Exterior: Exterior Lighting, Gutter System
Fireplace: Gas/Propane
Flooring: Hardwood, Ceramic Tile, Carpet
HOA Fee: $300.00/Annually
Interior: Dining Area, Kitchen - Eat-In, Floor Plan - Traditional, Bathroom - Soaking Tub, Bathroom - Tub Shower, Breakfast Area, Ceiling Fan(s), Family Room Off Kitchen, Formal/Separate Dining Room, Kitchen - Island, Kitchen - Table Space, Primary Bath(s), Recessed Lighting, Wood Floors, Skylight(s)
Lot: Backs to Trees
Lot Dimensions: 0.25 Acre(S)
Parking Notes: 2 Total Parking Spaces
Rooms: Living Room, Dining Room, Primary Bedroom, Bedroom 2,Bedroom 3,Bedroom 4,Bedroom 5,Kitchen, Sun/Florida Room, Great Room, Laundry, Office, Recreation Room, Bathroom 2,Bathroom 3,Primary Bathroom, Half Bath
Sewer: Public Sewer
Special View Info: Garden/Lawn
SQFT Above Finished: 4562
SQFT Total Finished: 4562
Structure Type: Detached
Total Garage/Parking Spaces: 2
Water: Public
Windows: Skylights, Transom
Local Schools
High School: HENRY E. LACKEY
Middle School: MATTHEW HENSON
Elementary School: J. C. PARKS
School District: CHARLES COUNTY PUBLIC SCHOOLS
Listed By / Shown By
Listed By
Agency Name: Redfin Corporation
Agency Phone: 7036656665
Shown By
Agency Title: RealtyMark
Agency Phone: 888-260-0040

Estimate Your Payment
Estimated Payment
$ 2,074.33 per month $1,301.96 Principal & Interest $601.75 Property Tax $170.63 Homeowner's InsuranceChange Payment Information


6810 Lantana Drive | MLS# MDCH2057312
This single family home located at 6810 Lantana Drive, Bryans Road, MD 20616 is currently listed for sale with an asking price of $585,000. This property was built in 2004 and has 5 bedrooms and 3 full and 1 partial baths with 4562 sq. ft. Lantana Drive is located in the STRAWBERRY HILL EST SUB subdivision within the CHARLES COUNTY PUBLIC SCHOOLS school district. Search STRAWBERRY HILL EST SUB real estate on www.realtymark.net today.