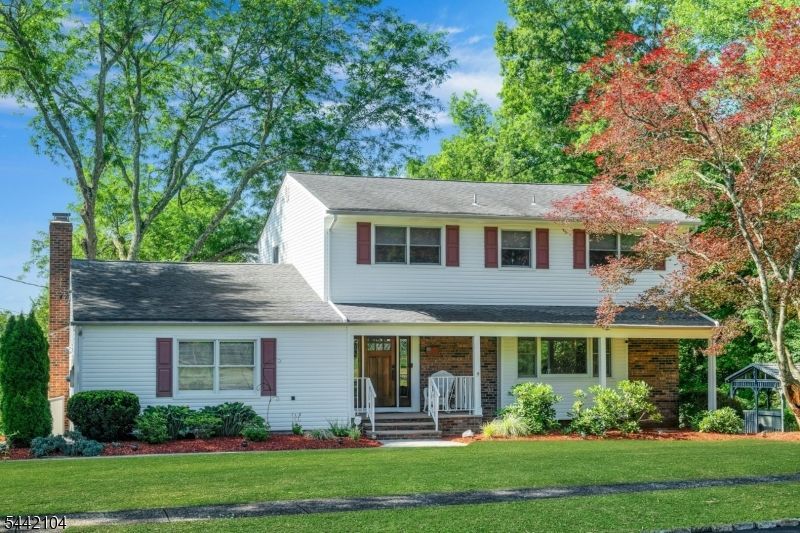

BEDS4
BATHS2 full 1 partial
MLS#4040195
STATUS
PROPERTY TYPEResidential - Single Family
Property Description
Welcome to this beautifully updated 4-bedroom 2.5-bath home offering spacious living area, modern updates, and wonderful indoor-outdoor living. The heart of the home is the beautifully updated kitchen, featuring stylish finishes and plenty of living space for everyday living and entertaining. The spacious living and dining rooms provide a comfortable setting for gatherings, while the inviting family room with a fireplace is the perfect place to relax and unwind. A three-season sunroom offers additional living space and a wonderful spot to enjoy views of the backyard. All bathrooms have been tastefully updated, adding to the home's move-in-ready appeal. Step outside to a beautiful backyard designed for relaxing and entertaining, featuring a spacious patio for outdoor dining and gatherings, along with a separate hot tub area. With its generous living spaces, thoughtful updates, and inviting outdoor areas, this home offers comfort, style, and plenty of room to enjoy both inside and out. A wonderful opportunity to make this spacial home your own! Tucked away at the end of a quiet cul-de-sac, this home offers a wonderful sense of privacy in a highly desirable location. Enjoy the convenience of being close to major transportation routes, NJ Transit train and bus service, making commuting and travel easy. A rare combination of privacy, location and convenience-this is a home you won't want to miss.
Property Features
Property Type: Residential - Single Family
Basement: Yes
Basement: Unfinished
Cooling: 1 Unit, Central Air
Fuel Type: Gas-Natural
Garage: 2
Heating: 1 Unit, Forced Hot Air
Home Style: Colonial
Lot Size: 1.03 Acres
Roof Type: Asphalt Shingle
Taxes: $12,922
Year Built: 1968
Amenities
Blinds
CODetect
FireExtg
SmokeDet
StallShw
WndwTret
Hot Tub
Patio
Feature Descriptions
Appliances: Carbon Monoxide Detector, Dishwasher, Dryer, Kitchen Exhaust Fan, Microwave Oven, Range/Oven-Gas, Refrigerator, Washer
Bath: Stall Shower
Days on Site: 4
Driveway: 2 Car Width, Blacktop
Exterior: Brick, Vinyl Siding
Fireplace: Family Room, Wood Burning
Flooring: Carpeting, Tile, Wood
Lot: Cul-De-Sac, Level Lot, Open Lot
Lot Dimensions: 1.03 acre(s)
Parking Notes: Attached, DoorOpnr, InEntrnc, Oversize
Sewer: Public Sewer
Utilities: Gas-Natural
Water: Public Water
Room Sizes
Primary: 13x16
Bedroom 2: 13x11
Bedroom 3: 12x11
Bedroom 4: 13x11
Dining Room: 12x13
Family Room: 20x13
Kitchen: 17x13
Living Room: 23x14
Sunroom: 22x9
Foyer: 14x10
Storage Room: 27x23
Utility Room: 20x12
Local Schools
High School: Watchung
Middle School: Central
Elementary School: Gillette
Listed By / Shown By
Listed By
Agency Name: COLDWELL BANKER REALTY
Agency Contact: 908-581-9117
Shown By
Agency Title: RealtyMark
Agency Phone: 888-260-0040

Estimate Your Payment
Estimated Payment
$ 3,404.52 per month $2,057.98 Principal & Interest $1,076.83 Property Tax $269.70 Homeowner's InsuranceChange Payment Information


681 Chestnut St | MLS# 4040195
This single family home located at 681 Chestnut St, Long Hill, NJ 07980 is currently listed for sale with an asking price of $924,700. This property was built in 1968 and has 4 bedrooms and 2 full and 1 partial baths. Search Long Hill real estate on www.realtymark.net today.