
BEDS4
BATHS4 full
SQUARE FEET3,192
MLS#B26038656
STATUSActive
PROPERTY TYPEResidential - Single Family
SUBDIVISIONSALERNO RESERVE AT SHOWCASE PUD
Property Description
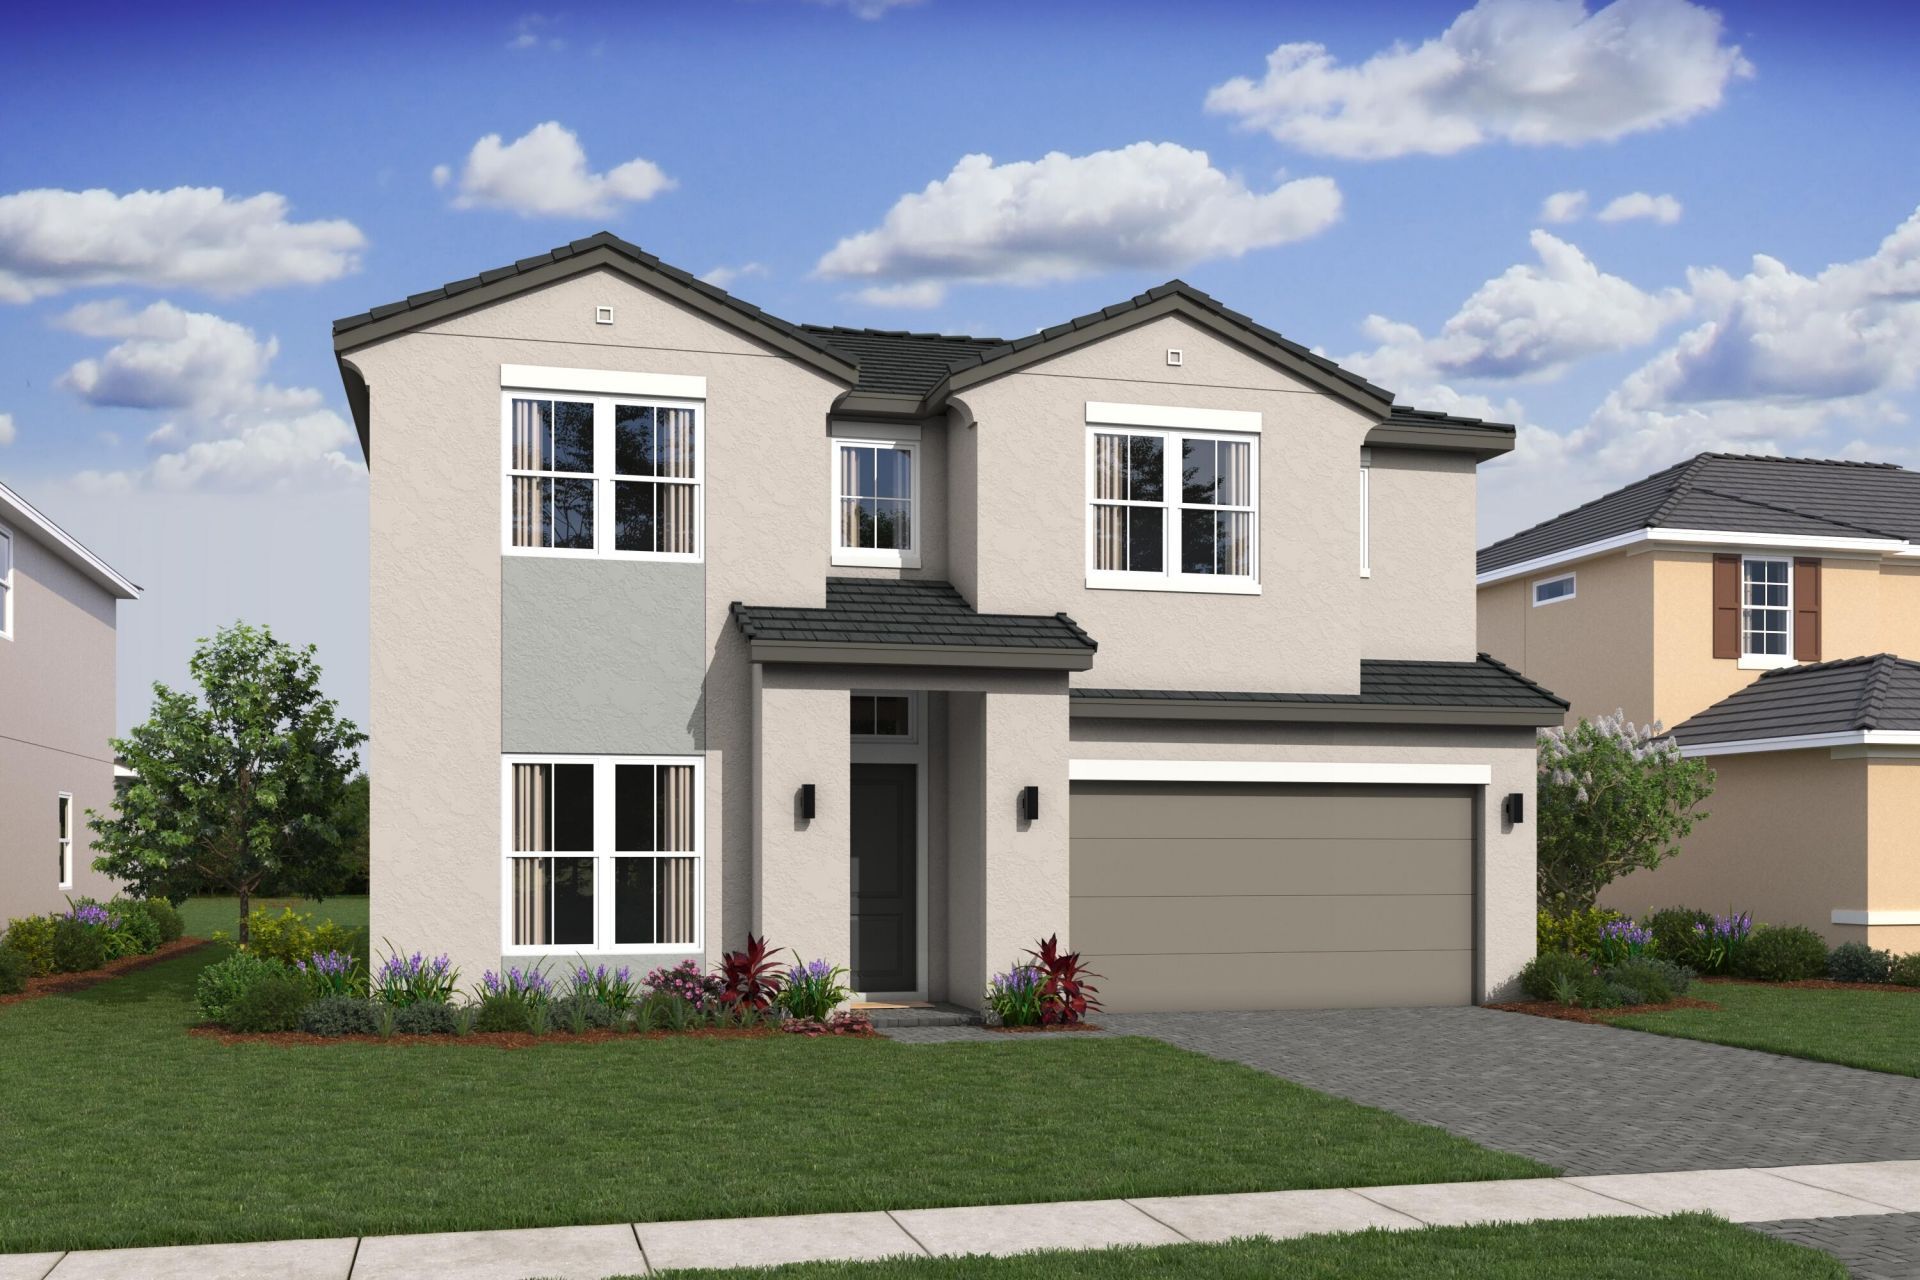
Move into luxury this September with the stunning Santa Fe at Salerno Reserve. This thoughtfully designed home showcases our sought-after Farmhouse interior featuring beautiful white cabinetry, designer finishes, and an open-concept layout, ideal for both everyday living and entertaining. Offering spacious living areas and elegant design throughout, the Santa Fe perfectly blends comfort and style. Located in the gated community of Salerno Reserve, residents enjoy resort-style amenities and convenient access to shopping, dining, beaches, and I-95. Estimated completion September 2026. Photos are of a model home and are for illustrative purposes only. Actual home, features, colors, materials, and finishes may vary. Contract is on builder new home agreement. All information, including but not limited to measurements, prices, included items, and tax estimations are subject to change and should be verified by buyer's agent. Visit our beautiful model located at 6715 SE Lost Pine Dr. Estimated delivery date: September 2026.
Property Features
Property Type: Residential - Single Family
Cooling: Central Air
Garage: 2 car attached
Heating: Central
Lot Size: 0.14 Acres
Roof Type: Concrete, Tile
Stories: 2.0
Taxes: $1,061
Year Built: 2024
Amenities
Cathedral Ceiling(s)
Entrance Foyer
Kitchen Island
Pantry
Vaulted Ceiling(s)
Walk-In Closet(s)
Bedroom Layout - Split
Feature Descriptions
Appliances: Electric Water Heater, Dryer, Disposal, Dishwasher, Electric Range, Microwave, Refrigerator, Water Heater, Washer
Association Amenities: Cabana, Pool, Pickleball Court(s), Sidewalks
Association Fee Includes: Maintenance Grounds, Common Areas
Days on Site: 85
Exterior: CBS
Flooring: Ceramic Tile
Furnished: Unfurnished
HOA Fee: $319.35/ Monthly
Laundry: Inside
Parcel#: 553841429000003300
Parking: Garage Door Opener, Garage, Attached Garage
Parking Notes: Garage Door Opener, Garage, Attached Garage
Patio/Porch: Patio - Open, Patio
Pets Allowed: Yes, Breed Restrictions
Restrictions: Parking - No Boat, Parking - No Commercial Vehicles, Parking - No RV
Security: Smoke Detector(s), Gated - No Guard
Sewer: Public Sewer
Special View Info: Other, Lake
Sprinkler: Auto Sprinkler, Zoned Sprinkler
SQFT Living: 3152
Structure Type: House
Total Rooms: 12
Utilities: Cable Available, Sewer Available, Water Available
Utilities: Cable Available, Sewer Available, Water Available
Water: Public
Waterfront Features: None, Lake Front
Windows: Storm Window(s), Single Hung Metal
Room Sizes
Living Room: 16.8 X 12.3 Level First
Kitchen: 9.69 X 19.89 Level First
Primary Bedroom: 16 X 13.3 Level First
Dining Room: 11.11 X 13.6 Level First
Bedroom 2: 12.1 X 11.4 Level Second
Bedroom 3: 10.3 X 12.5 Level Second
Bedroom 4: 11 X 12.5 Level Second
Loft: 11 X 18 Level Second
Other: 12 X 12.5 Level First
Local Schools
High School: Martin County
Middle School: Dr. David L. Anderson
Elementary School: Pinewood (Martin)
Listed By / Shown By
Listed By
Agency Name: K Hovnanian Florida Realty
Agency Phone: 321-263-2601
Shown By
Agency Title: RealtyMark
Agency Phone: 888-260-0040

Estimate Your Payment
Estimated Payment
$ 2,174.92 per month $1,844.75 Principal & Interest $88.42 Property Tax $241.76 Homeowner's InsuranceChange Payment Information


6806 SE Lost Pine Drive | MLS# B26038656
This single family home located at 6806 SE Lost Pine Drive, Stuart, FL 34997 is currently listed for sale with an asking price of $828,888. This property was built in 2024 and has 4 bedrooms and 4 full baths with 3192 sq. ft. SE Lost Pine Drive is located in the SALERNO RESERVE AT SHOWCASE PUD subdivision. Search SALERNO RESERVE AT SHOWCASE PUD real estate on www.realtymark.net today.