
BEDS3
BATHS2 full
SQUARE FEET1,226
MLS#TB8496873
STATUSActive
PROPERTY TYPEResidential - Single Family
SUBDIVISIONTROPICAL PINES
Property Description
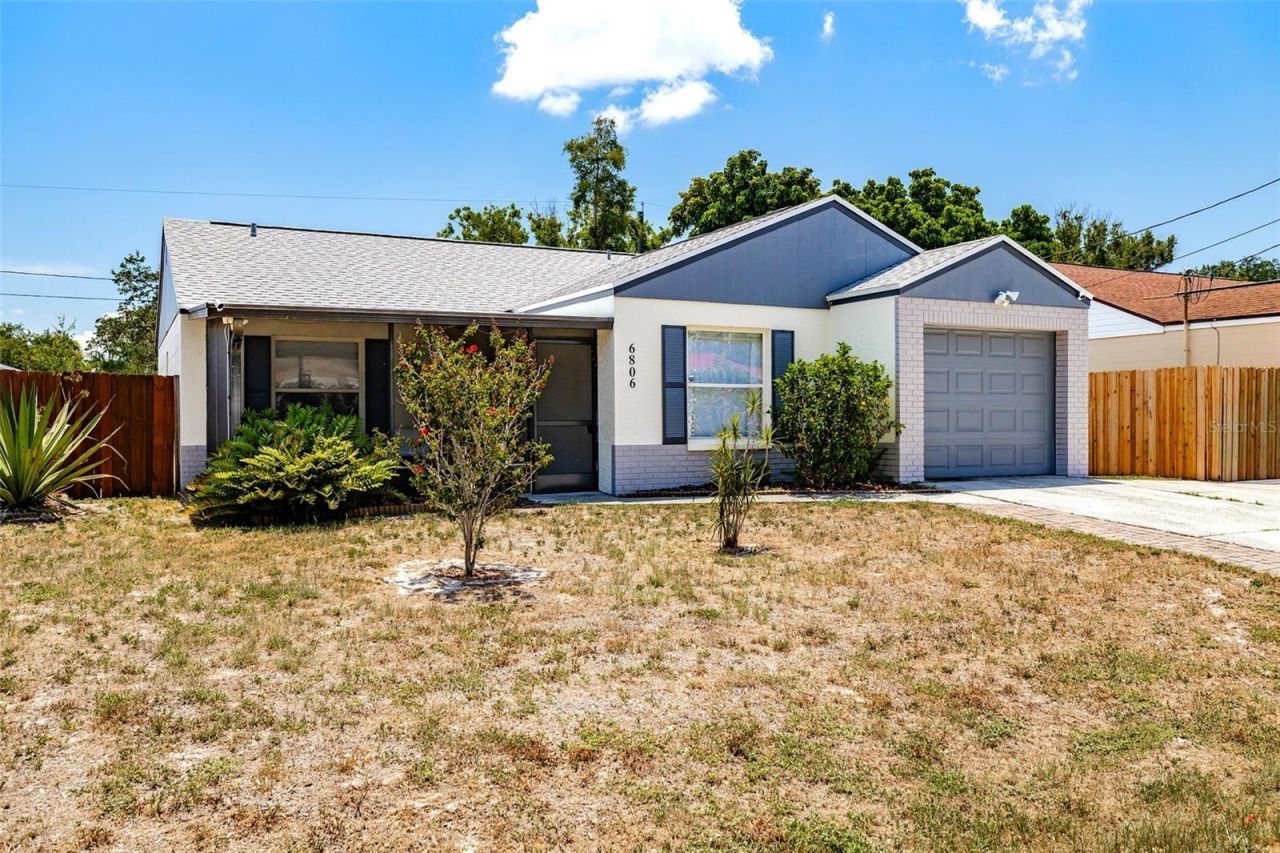
Beautifully updated 3 bedroom, 2 bath home with garage in highly desirable South Tampa! Filled with natural light, this inviting home offers an expansive feel beyond its footprint thanks to the open layout, vaulted living area, and oversized windows that create a bright, airy feel throughout. The split-bedroom floor plan offers a spacious primary bedroom suite featuring an ensuite bath and two additional bedrooms with shared hall bath. Modern updates, functional living space, and an unbeatable South Tampa location, this move-in-ready home is one you won't want to miss!The exquisitely remodeled kitchen will impress any home chef. Enjoy abundant cabinet space with soft-close drawers which include built in organizers, gorgeous quartz countertops, a stylish designer tile backsplash, stainless steel appliances, and a large pantry for exceptional storage.The home's upgrades include fresh paint, updated with LVT floors, new roof (2024) water heater (2025) and water softener (2026).In Florida, home extends right into the great outdoors, and this home delivers with both front and rear screened in lanais providing additional year-round living and entertaining spaces. The fully fenced backyard offers plenty of room for family gatherings, pets, or play. The 12' x 14' storage shed provides endless possibilities as a workshop, hobby room, she-shed, man cave, or extra storage.Experience the ultimate Tampa lifestyle from this perfectly positioned South Tampa home! Located just minutes from outdoor recreation at Gadsden Park and Ballast Point Park, scenic strolls along Bayshore Boulevard, and the convenience of MacDill AFB.It is a short drive from the vibrant energy of Downtown Tampa, the trendy culinary scene at Armature Works, and the dynamic Water Street and Channelside districts, plus the historic charm of Ybor City. When it's time to travel or unwind, Tampa International Airport, bustling St. Petersburg and award-winning Gulf beaches are all easily within reach.
Property Features
Property Type: Residential - Single Family
Cooling: Central Air
Fenced: Yes
Garage: 1 car attached
Heating: Central, Electric
Lot Size: 0.15 Acres
Roof Type: Shingle
Stories: 1.0
Taxes: $7,042
Year Built: 1987
Amenities
Ceiling Fans(s)
Eat-in Kitchen
Vaulted Ceiling(s)
Sliding Doors
Feature Descriptions
Appliances: Dishwasher, Disposal, Dryer, Electric Water Heater, Microwave, Range, Refrigerator, Washer, Water Softener
Days on Site: 94
Directions: From S. Interbay Boulevard and S. MacDill Ave, head south on MacDill toward W. Bay Boulevard, right onto W Van Buren Dr, second left onto S Gabrielle St, home is on the left.
Exterior: Block
Fencing: Fenced, Wood
Flood Zone Code: AE
Flooring: Ceramic Tile, Luxury Vinyl
Foundation: Slab
Home Warranty Y/N: No
Listing Terms: Cash, Conventional, VA Loan
Lot: FloodZone
Lot Dimensions: 0.15
Ownership: Fee Simple
Property Attached Y/N: No
Property Sub-Type: Single Family Residence
Sewer: Public Sewer
Showing Instructions: Appointment Only, Lock Box Electronic-CBS Code Required, See Remarks, ShowingTime
Special Sale Provisions: None
Utilities: Electricity Connected, Water Connected
Water: Public
Water Access Y/N: No
Zoning: RS-50
Room Sizes
Living Room: 15x16
Kitchen: 9x14
Dining Room: 9x11
Primary Bedroom: 11x15
Local Schools
High School: Robinson-HB
Middle School: Madison-HB
Elementary School: Chiaramonte-HB
Listed By / Shown By
Listed By
Agency Name: DALTON WADE INC
Agency Contact: 888-668-8283
Shown By
Agency Title: RealtyMark
Agency Phone: 888-260-0040

Estimate Your Payment
Estimated Payment
$ 1,744.76 per month $1,023.76 Principal & Interest $586.83 Property Tax $134.17 Homeowner's InsuranceChange Payment Information




6806 S Gabrielle Street | MLS# TB8496873
This single family home located at 6806 S Gabrielle Street, Tampa, FL 33611 is currently listed for sale with an asking price of $460,000. This property was built in 1987 and has 3 bedrooms and 2 full baths with 1226 sq. ft. S Gabrielle Street is located in the TROPICAL PINES subdivision. Search TROPICAL PINES real estate on www.realtymark.net today.