
BEDS5
BATHS3 full 1 partial
SQUARE FEET5,180
MLS#MDPG2222658
STATUSACTIVE
PROPERTY TYPEResidential - Single Family
SUBDIVISIONTHE FAIRWAYS
SCHOOLPRINCE GEORGES COUNTY PUBLIC SCHOOLS
Property Description
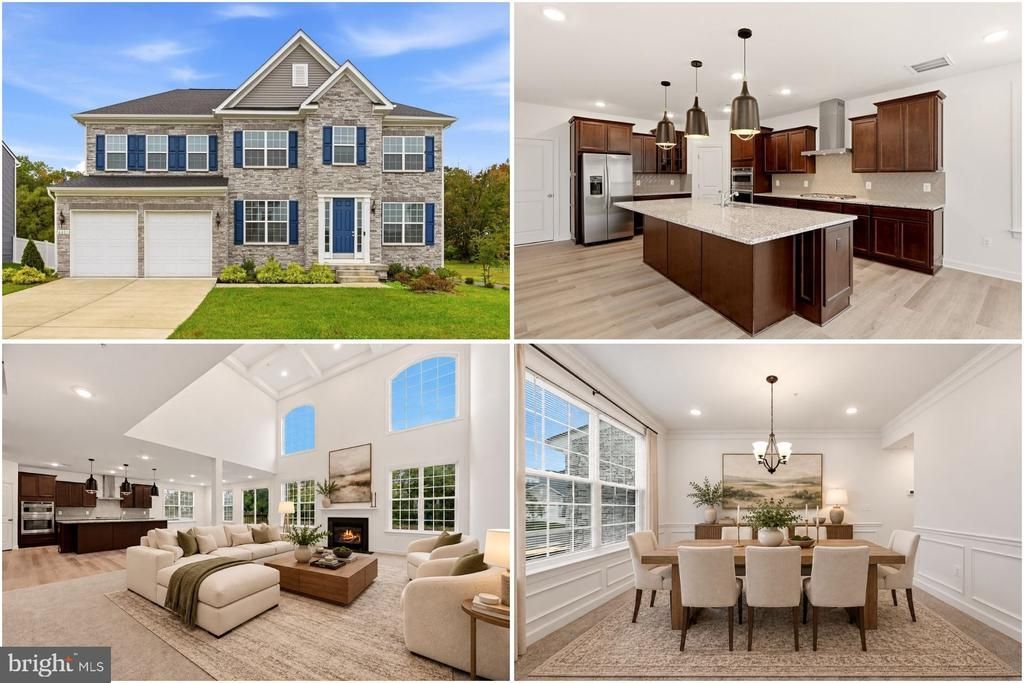
Experience refined living in Glenn Dale's Fairways community, where striking architectural details, light-filled interiors, and thoughtfully designed spaces create an atmosphere of elegance and comfort. Built in 2025, this residence blends sophisticated design with everyday functionality, offering an inviting setting for both quiet moments and memorable gatherings. The impressive two-story family room creates a striking focal point, featuring a fireplace and coffered ceilings that bring architectural character and warmth to the space. Abundant natural light enhances the open, airy atmosphere, making the home feel bright and welcoming. The kitchen blends style and functionality with generous countertops, stainless steel appliances, and ample cabinetry, providing the space and convenience to make everything from everyday meals to hosting gatherings more enjoyable. The primary bathroom offers a relaxing retreat with a separate shower, soaking tub, and double sinks, adding comfort and convenience to daily routines. A versatile basement provides additional space for a variety of possibilities, while the attached garage makes everyday coming and going easier. The location adds even more appeal, with shopping, dining, and everyday essentials available at nearby Bowie Town Center, Woodmore Towne Centre, and Vista Gardens Marketplace. Enjoy outdoor recreation at Glenn Dale Park, Glenn Dale Splash Park, and Greenbelt National Park, with additional opportunities for shopping, entertainment, and weekend outings in Bowie, Greenbelt, and Annapolis. For commuters, access to Route 193 (Glenn Dale Boulevard), Route 450 (Annapolis Road), Route 50, the Baltimore-Washington Parkway, and I-495 provides connections throughout the Washington, D.C. metropolitan area. New Carrollton Station offers additional transportation options through Metro, MARC, and Amtrak, while major employment destinations, including NASA's Goddard Space Flight Center, are accessible within the surrounding region. Combining distinctive architectural details, flexible living spaces, newer construction, and access to shopping, recreation, and major commuter routes, this home offers an appealing balance of comfort, functionality, and convenience. Photos may be virtually staged
Property Features
Property Type: Residential - Single Family
Basement: Yes
Basement: Fully Finished
Cooling: Central A/C
Fireplaces: 1
Fuel Type: Natural Gas
Garage: 2
Heating: Forced Air
Home Style: Colonial
Lot Size: 0.21 Acres
Stories: 3.0
Taxes: $11,779
Year Built: 2025
Feature Descriptions
Additional Structures: Above Grade, Below Grade
Appliances: Dryer, Washer, Cooktop, Dishwasher, Disposal, Microwave, Icemaker, Refrigerator, Stove, Oven - Wall
Days on Site: 1
Exterior: Frame
Fireplace: Gas/Propane
HOA Fee: $100.00/Monthly
Lot Dimensions: 0.21 Acre(S)
Parking Notes: 2 Total Parking Spaces
Sewer: Public Sewer
SQFT Above Finished: 3480
SQFT Below Finished: 1700
SQFT Total Finished: 5180
Structure Type: Detached
Total Garage/Parking Spaces: 2
Water: Public
Local Schools
High School: DUVAL
Middle School: THOMAS JOHNSON
Elementary School: GLENN DALE
School District: PRINCE GEORGES COUNTY PUBLIC SCHOOLS
Listed By / Shown By
Listed By
Agency Name: Keller Williams Realty
Agency Phone: 7036791700
Shown By
Agency Title: RealtyMark
Agency Phone: 888-260-0040

Estimate Your Payment
Estimated Payment
$ 3,372.95 per month $2,114.29 Principal & Interest $981.58 Property Tax $277.08 Homeowner's InsuranceChange Payment Information


6801 Fountain Park Drive | MLS# MDPG2222658
This single family home located at 6801 Fountain Park Drive, Glenn Dale, MD 20769 is currently listed for sale with an asking price of $950,000. This property was built in 2025 and has 5 bedrooms and 3 full and 1 partial baths with 5180 sq. ft. Fountain Park Drive is located in the THE FAIRWAYS subdivision within the PRINCE GEORGES COUNTY PUBLIC SCHOOLS school district. Search THE FAIRWAYS real estate on www.realtymark.net today.