
BEDS4
BATHS3 full 1 partial
MLS#4043595
STATUS
PROPERTY TYPEResidential - Farm
Property Description
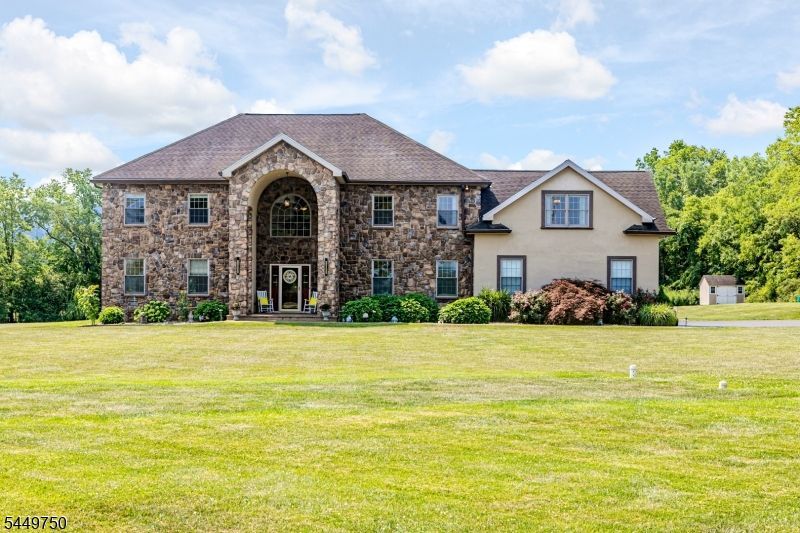
Imagine ending the day with a late-night swim under the stars, hosting friends beneath a covered pavilion while the game plays on the outdoor TV, or gathering around the oversized pool on warm summer afternoons.Set amid the rolling scenic farmland of Warren County, this beautifully updated home was designed for making memories. Inside, sunlight pours into the open floor plan where everyone naturally gathers.The stunning 2025 kitchen features quartz countertops, new cabinetry, two Bosch ovens, a Fisher & Paykel refrigerator, and a massive island with seating for four overlooking the soaring stone fireplace in the great room. Instead of facing the street, the spacious dining room enjoys views of the backyard through French doors, making every meal feel connected to the outdoors.A private home office near the foyer adds welcome flexibility.When it's time to unwind, the first-floor primary suite becomes your own private escape with a spa-like bath, walk-in closet, and sliding doors that lead directly to the pool for an evening dip.Upstairs, a light-filled gallery overlooks the great room and connects a loft, bonus room, three additional bedrooms, and two full baths.Nearly every major improvement has already been completed, including the renovated kitchen, new appliances, new HVAC units, new furnace with seven zones, new pool pump, widened driveway, beautiful landscaping and lighting, plus a brand-new septic system now being installed.Just unpack and start enjoying the lifestyle.
Property Features
Property Type: Residential - Farm
Basement: Yes
Basement: Full, Unfinished
Cooling: Central Air
Fuel Type: Oil Tank Above Ground - Outside
Garage: 2
Heating: Baseboard - Cast Iron
Home Style: Custom Home
Lot Size: 3.83 Acres
Roof Type: Composition Shingle
Taxes: $12,115
Amenities
CeilCath
CeilHigh
SmokeDet
StallTub
TubShowr
WlkInCls
Metal Fence
Open Porch(es)
Patio
Storage Shed
Feature Descriptions
Appliances: Carbon Monoxide Detector, Cooktop - Electric, Dishwasher, Dryer, Wall Oven(s) - Electric, Washer
Bath: Jetted Tub, Stall Shower
Days on Site: 84
Driveway: Blacktop
Exterior: Stone, Vinyl Siding
Fireplace: Great Room, Wood Burning
Flooring: Carpeting, Tile, Wood
Lot: Level Lot, Mountain View
Lot Dimensions: 3.83 acre(s)
Outbuilding(s): Yes
Parking Notes: Attached, Built-In, DoorOpnr, InEntrnc
Pool: In-Ground Pool, Liner
Sewer: Septic
Swimming Pool: Yes
Utilities: Electric
Water: Well
Room Sizes
Primary: 15x28
Bedroom 2: 16x13
Bedroom 3: 15x13
Bedroom 4: 15x13
Dining Room: 19x15
Den: 14x8
Kitchen: 16x26
Living Room: 22x26
Rec Room: 25x22
Laundry Room: 11x6
Loft: 20x12
Local Schools
High School: BELVIDERE
Middle School: HARMONY
Elementary School: HARMONY
Listed By / Shown By
Listed By
Agency Name: CALLAWAY HENDERSON SOTHEBY'S IR
Agency Contact: 609-921-1050
Shown By
Agency Title: RealtyMark
Agency Phone: 888-260-0040

Estimate Your Payment
Estimated Payment
$ 3,272.58 per month $2,000.78 Principal & Interest $1,009.58 Property Tax $262.21 Homeowner's InsuranceChange Payment Information


680 Harmony Station Rd | MLS# 4043595
This farm located at 680 Harmony Station Rd, Harmony, NJ 08865 is currently listed for sale with an asking price of $899,000. This property has 4 bedrooms and 3 full and 1 partial baths. Search Harmony real estate on www.realtymark.net today.