
BEDS3
BATHS3 full 1 partial
SQUARE FEET2,432
MLS#4041200
STATUS
PROPERTY TYPEResidential - Townhouse
Property Description
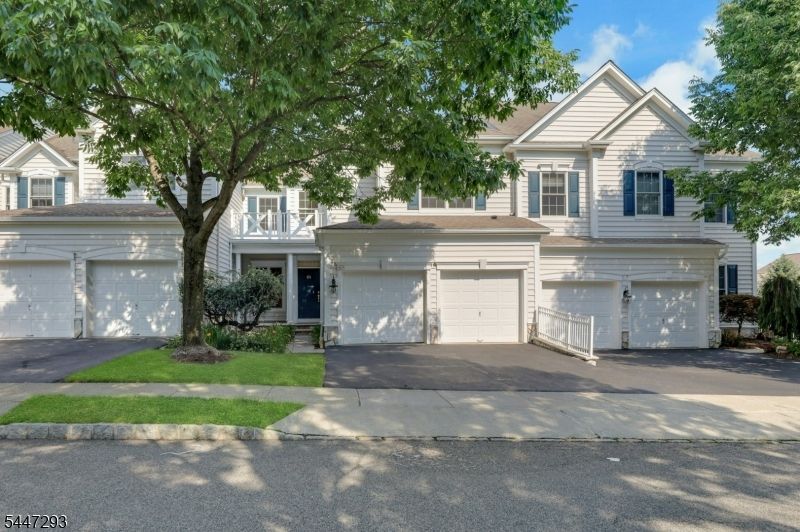
A touch of class! This exquisite Huntley model offers approximately 2,450 sq. ft. on the first and second levels, plus a finished walkout basement with approximately 1,200 sq. ft. of additional living space. Featuring 3 bedrooms, 3.5 bathrooms, and high-end upgrades throughout, this exceptional home is filled with natural light. New oak hardwood flooring spans the first and second levels. The gourmet eat-in kitchen boasts stainless steel appliances, granite countertops, a center island, and access to an expanded private terrace with a piped gas line for grilling. The spacious primary suite features a sitting area, walk-in closet, and a luxurious en-suite bath with a Jacuzzi-style soaking tub and separate stall shower. The finished walkout basement offers a media room, recreation room, office, full bath, storage area, and access to a beautifully paved patio. Additional updates include fresh interior paint, newer heating and central air systems, and a newer water heater. Located in the highly desirable gated Hickory Hill community with 24-hour security, clubhouse with kitchen and fitness center, and a heated outdoor pool. Just steps from the NYC bus stop for an easy Manhattan commute and conveniently located near major highways and a public golf course. Don't miss this opportunity to own this magnificent home!
Property Features
Property Type: Residential - Townhouse
Basement: Yes
Basement: Finished, Full, Walkout
Cooling: 1 Unit, Multi-Zone Cooling
Fenced: Yes
Fuel Type: Gas-Natural
Garage: 2
Heating: 1 Unit, Forced Hot Air, Multi-Zone
Home Style: Multi Floor Unit, Development Home, Townhouse-Inte
Lot Size: 0.80 Acres
Roof Type: Asphalt Shingle
Taxes: $13,901
Year Built: 2003
Amenities
OpenPrch
Patio
FencPriv
Sidewalk
StrmDoor
StrmWind
ThrmlW&D
Sprinklr
FencVnyl
Feature Descriptions
Appliances: Carbon Monoxide Detector, Central Vacuum, Cooktop - Gas, Dishwasher, Disposal, Dryer, Refrigerator, Self Cleaning Oven, Sump Pump, Wall Oven(s) - Gas, Washer
Bath: Jetted Tub, Stall Shower
Driveway: 2 Car Width, Blacktop, Driveway-Exclusive, Off-Street Parking
Exterior: Stone, Vinyl Siding
Fireplace: Family Room
Flooring: Carpeting, Tile, Wood
Handicap: No
Lot: Level Lot, Mountain View
Lot Dimensions: 0.80 acre(s)
Parking Notes: Attached, Built-In, Finished, DoorOpnr, InEntrnc
Pool: Association Pool
Sewer: Public Sewer
Swimming Pool: Yes
Utilities: All Underground
Water: Public Water
Listed By / Shown By
Listed By
Agency Name: RE/MAX SELECT
Agency Contact: 201-325-0033
Shown By
Agency Title: RealtyMark
Agency Phone: 888-260-0040

Estimate Your Payment
Estimated Payment
$ 3,323.24 per month $1,913.99 Principal & Interest $1,158.42 Property Tax $250.83 Homeowner's InsuranceChange Payment Information


68 Independence Trl | MLS# 4041200
This townhouse located at 68 Independence Trl, Totowa, NJ 07512 is currently listed for sale with an asking price of $859,999. This property was built in 2003 and has 3 bedrooms and 3 full and 1 partial baths with 2432 sq. ft. Search Totowa real estate on www.realtymark.net today.