
BEDS4
BATHS2 full 1 partial
SQUARE FEET2,372
MLS#NJCD2126788
STATUSACTIVE
PROPERTY TYPEResidential - Single Family
SUBDIVISIONCONCORD SPRINGS
SCHOOLWINSLOW TOWNSHIP PUBLIC SCHOOLS
Property Description
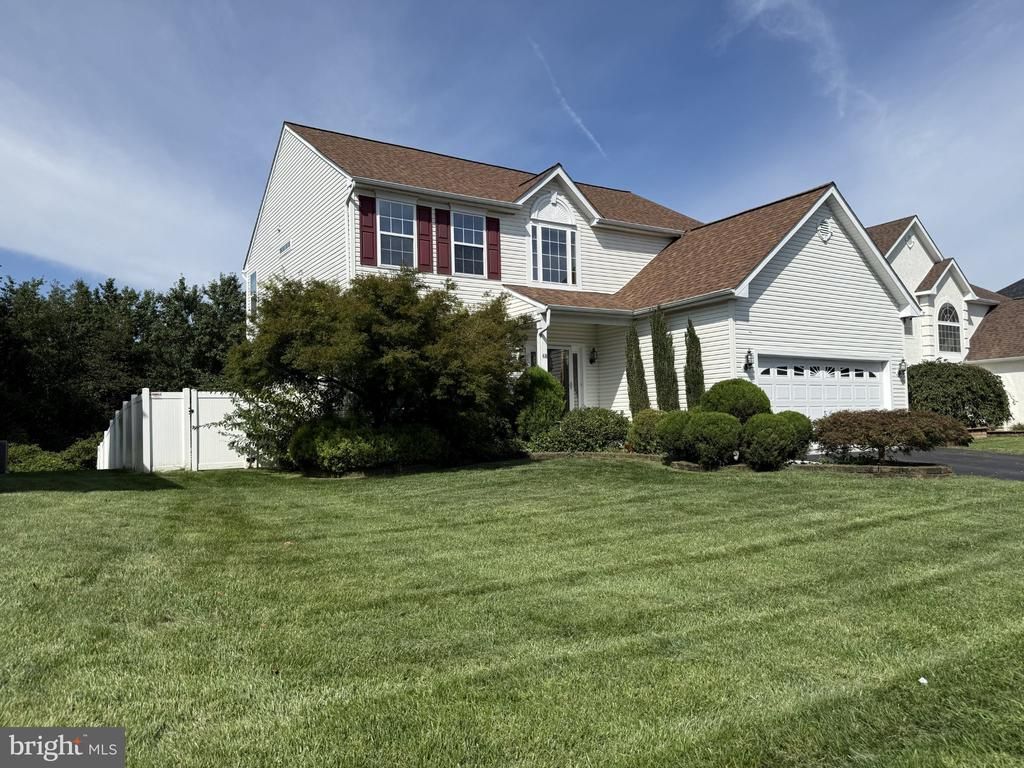
Welcome to this charming home in the desirable Concord Springs community! Step inside to a bright first floor with high ceilings, rich cherry hardwood floors, and a warm, inviting family room centered around a gas fireplace. The kitchen features maple cabinetry, and the dining room includes beautiful lighting that complements the elegant chandelier in the foyer and the lights in the upstairs hallway. A powder room, laundry room, and convenient access to the two‑car garage complete the main level. Outside, enjoy a spacious backyard with a large deck perfect for gatherings, a storage shed, and full vinyl fencing for privacy. Upstairs, all four bedrooms offer generous space. The main suite features a tray ceiling for added height, a ceiling fan, walk‑in closets, and a luxurious bath with a corner garden tub, separate shower, and granite counters. Each of the additional bedrooms has its own personality—one with playful dolphin artwork, a ceiling fan, and a cloud light; another with hardwood floors and shelving; and a third with a ceiling fan. The hall bath is finished with a marble countertop. The fully finished basement expands your living space with areas ideal for entertainment, workouts, or hobbies, plus an unfinished section for storage. External and internal security cameras provide added safety.
Property Features
Property Type: Residential - Single Family
Basement: Yes
Basement: Fully Finished
Cooling: Central A/C
Fireplaces: 1
Fuel Type: Natural Gas
Garage: 2
Heating: Forced Air
Home Style: Traditional
Lot Size: 0.16 Acres
Roof Type: Pitched, Shingle
Stories: 2.0
Taxes: $9,801
Year Built: 2004
Feature Descriptions
Accessibility: Level Entry - Main
Additional Structures: Above Grade, Below Grade
Appliances: Refrigerator
Days on Site: 27
Exterior: Vinyl Siding
Lot Dimensions: 0.16 Acre(S)
Municipality: WINSLOW TWP
Parking Notes: 6 Total Parking Spaces
Rooms: Living Room, Dining Room, Primary Bedroom, Bedroom 2,Bedroom 4,Kitchen, Family Room, Basement, Bathroom 3
Sewer: Public Sewer
SQFT Above Finished: 2372
SQFT Total Finished: 2372
Structure Type: Detached
Total Garage/Parking Spaces: 6
Water: Public
Room Sizes
Primary Bedroom: 17 x 19 Level - Upper 1
Bedroom 2: 12 x 12 Level - Upper 1
Bathroom 3: 12 x 12 Level - Upper 1
Bedroom 4: 12 x 12 Level - Upper 1
Kitchen: 21 x 10 Level - Main
Dining Room: 12 x 13 Level - Main
Family Room: 18 x 19 Level - Main
Living Room: 12 x 16 Level - Main
Basement: 12 x 28 Level - Lower 1
Local Schools
School District: WINSLOW TOWNSHIP PUBLIC SCHOOLS
Listed By / Shown By
Listed By
Agency Name: RealtyMark Properties
Agent Name: Ramon Gaber
Agency Phone: 8563220200
Estimate Your Payment
Estimated Payment
$ 2,100.54 per month $1,135.04 Principal & Interest $816.75 Property Tax $148.75 Homeowner's InsuranceChange Payment Information


68 Concord Boulevard | MLS# NJCD2126788
This single family home located at 68 Concord Boulevard, Sicklerville, NJ 08081 is currently listed for sale by RealtyMark Properties, with an asking price of $510,000. This property was built in 2004 and has 4 bedrooms and 2 full and 1 partial baths with 2372 sq. ft. Concord Boulevard is located in the CONCORD SPRINGS subdivision within the WINSLOW TOWNSHIP PUBLIC SCHOOLS school district. Search CONCORD SPRINGS real estate on www.realtymark.net today.