
BEDS3
BATHS1 full 1 partial
SQUARE FEET1,522
MLS#NJSA2019602
STATUSACTIVE
PROPERTY TYPEResidential - Single Family
SCHOOLSALEM CITY SCHOOLS
Property Description
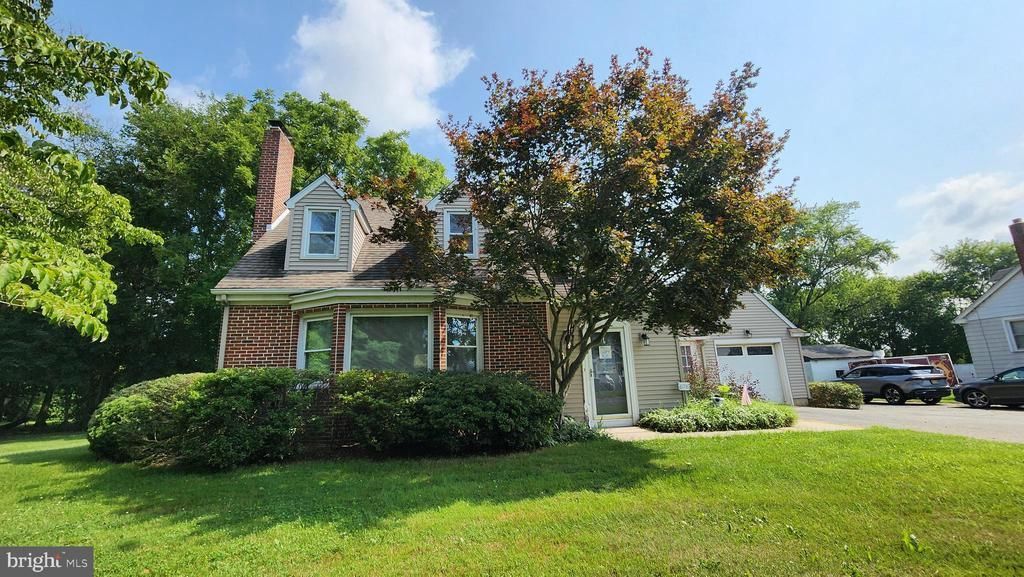
Attention all buyers!!! Come on down and see this charming Cape Cod style home, nestled on a beautiful lot in rural Quinton. This lovely home has been well cared for by its current owners for the past 20 years and boasts 3 bedrooms and 1 1/2 baths with a partially finished walk out basement and attached 1 car garage. The main level has a traditional layout with the kitchen overlooking the back yard, a formal dining room, large formal living room with wood burning fireplace and a 1/2 bath. There is a beautiful staircase to the 2nd floor with bookcase shelving and original hardwood floors throughout. The 2nd floor has 3 nice sized bedrooms with a full bath in the hallway. The basement is partially finished with outside walk up access along with a laundry room and little workshop. The 1 car garage is attached via a breezeway and there is a brick patio and large deck off the back of the house for all of your outside entertaining needs. This home does have public sewer and private well water.
Property Features
Property Type: Residential - Single Family
Basement: Yes
Basement: Full, Outside Entrance, Partially Finished
Cooling: Central A/C
Fireplaces: 1
Fuel Type: Oil
Garage: 1
Heating: Hot Water
Home Style: Cape Cod
Lot Size: 0.66 Acres
Roof Type: Shingle
Stories: 2.0
Taxes: $5,369
Year Built: 1948
Feature Descriptions
Additional Structures: Above Grade, Below Grade
Appliances: Dishwasher, Disposal
Days on Site: 8
Electric: 200+ Amp Service
Exterior: Brick, Vinyl Siding
Exterior: Exterior Lighting
Fireplace: Wood
Flooring: Wood, Tile/Brick
Interior: Ceiling Fan(s)
Lot: Front Yard, Rear Yard
Lot Dimensions: 0.66 Acre(S)
Municipality: QUINTON TWP
Number of Rooms: 8
Parking Notes: 6 Total Parking Spaces
Rooms: Living Room, Dining Room, Primary Bedroom, Bedroom 2,Kitchen, Family Room, Bedroom 1,Other
Sewer: Public Sewer
SQFT Above Finished: 1172
SQFT Below Finished: 350
SQFT Total Finished: 1522
Structure Type: Detached
Total Garage/Parking Spaces: 6
Water: Well
Windows: Bay/Bow
Room Sizes
Primary Bedroom: 10 x 17 Level - Upper 1
Bedroom 2: 11 x 15 Level - Upper 1
Living Room: 17 x 14 Level - Main
Kitchen: 10 x 16 Level - Main
Other: 11 x 7 Level - Main
Bedroom 1: 10 x 10 Level - Upper 1
Dining Room: 14 x 11 Level - Main
Local Schools
School District: SALEM CITY SCHOOLS
Listed By / Shown By
Listed By
Agency Name: RE/MAX Preferred - Mullica Hill
Agency Phone: 8562231400
Shown By
Agency Title: RealtyMark
Agency Phone: 888-260-0040

Estimate Your Payment
Estimated Payment
$ 1,124.55 per month $598.68 Principal & Interest $447.42 Property Tax $78.46 Homeowner's InsuranceChange Payment Information


678 Salem Quinto Rd | MLS# NJSA2019602
This single family home located at 678 Salem Quinto Rd, Salem, NJ 08079 is currently listed for sale with an asking price of $269,000. This property was built in 1948 and has 3 bedrooms and 1 full and 1 partial baths with 1522 sq. ft. Salem Quinto Rd is located within the SALEM CITY SCHOOLS school district. Search Salem real estate on www.realtymark.net today.