
BEDS3
BATHS2 full
SQUARE FEET980
MLS#PAJT2012818
STATUSACTIVE
PROPERTY TYPEResidential - Mobile Home
SCHOOLJUNIATA COUNTY
Property Description
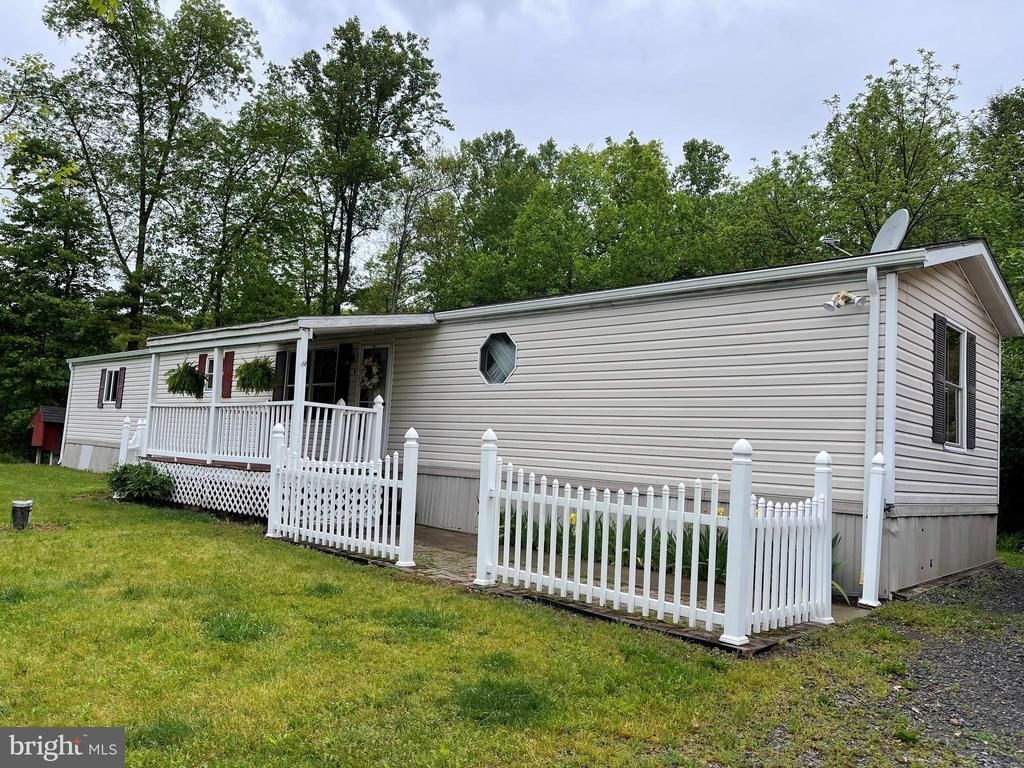
Updated 3-Bedroom Mobile Home in Peaceful Rural Setting Enjoy country living in this well-maintained 14x70 mobile home built in 1992, surrounded by woods with a relaxing stream along the rear of the property. This 3-bedroom home offers comfort, privacy, and many recent updates completed within the last two weeks. Features include: • Spacious living room and kitchen • Master bedroom with private bath and walk-in closet • New laminate plank flooring • Fresh paint • New ceiling fan/light fixture • Pressure-washed exterior, front and back • Covered front porch • Rear 12' x 32' deck ideal for entertaining while listening to the peaceful stream • Detached carport and storage shed If you’re looking for quiet country living with modern updates and beautiful natural surroundings, this property is a must-see. Contact for more information or to schedule a showing.
Property Features
Property Type: Residential - Mobile Home
Cooling: Central A/C
Fuel Type: Oil
Heating: Forced Air
Home Style: Ranch/Rambler
Lot Size: 1.20 Acres
Roof Type: Shingle
Stories: 1.0
Taxes: $434
Year Built: 1992
Feature Descriptions
Additional Structures: Above Grade, Below Grade
Appliances: Dryer - Electric, Oven/Range - Electric, Range Hood, Refrigerator, Washer, Water Heater
Days on Site: 4
Electric: 200+ Amp Service
Exterior: Vinyl Siding
Exterior: Exterior Lighting, Outbuilding(s), Play Area
Fencing: Decorative, Vinyl
Flooring: Carpet, Laminate Plank, Vinyl
Interior: Bathroom - Tub Shower, Bathroom - Stall Shower, Carpet, Ceiling Fan(s), Combination Kitchen/Dining, Entry Level Bedroom, Floor Plan - Open, Kitchen - Eat-In, Pantry, Primary Bath(s), Walk-in Closet(s)
Location: Rural
Lot: Adjoins - Open Space, Backs to Trees, Cleared, Front Yard, Level, Not In Development, Partly Wooded, Private, Rear Yard, Rural, Other
Lot Dimensions: 1.20 Acre(S)
Municipality: FAYETTE TWP
Parking Features: Stone Driveway
Parking Notes: 12 Total Parking Spaces
Pet Restrictions: No Pet Restrictions
Rooms: Living Room, Primary Bedroom, Bedroom 2,Bedroom 3,Kitchen, Laundry, Primary Bathroom, Full Bath
Sewer: On Site Septic, Private Sewer
Special View Info: Trees/Woods, Water
SQFT Above Finished: 980
SQFT Total Finished: 980
Structure Type: Manufactured
Total Garage/Parking Spaces: 12
Utilities: Electric Available, Water Available
Water: Well
Wooded: Yes
Room Sizes
Primary Bathroom: 10 x 5 Level - Main
Primary Bedroom: 12 x 12 Level - Main
Laundry: 6 x 5 Level - Main
Kitchen: 11 x 10 Level - Main
Living Room: 16 x 13 Level - Main
Full Bath: 7 x 5 Level - Main
Bedroom 3: 10 x 11 Level - Main
Bedroom 2: 8 x 10 Level - Main
Local Schools
High School: EAST JUNIATA
Elementary School: EAST JUNIATA
School District: JUNIATA COUNTY
Listed By / Shown By
Listed By
Agency Name: Jack Gaughen Network Services Hower & Associates
Agency Phone: 7174368200
Shown By
Agency Title: RealtyMark
Agency Phone: 888-260-0400

Estimate Your Payment
Estimated Payment
$ 388.33 per month $311.36 Principal & Interest $36.17 Property Tax $40.80 Homeowner's InsuranceChange Payment Information


6775 Mountain Road | MLS# PAJT2012818
This single family home located at 6775 Mountain Road , Mc Alisterville, PA 17049 is currently listed for sale with an asking price of $139,900. This property was built in 1992 and has 3 bedrooms and 2 full baths with 980 sq. ft. Mountain Road is located within the JUNIATA COUNTY school district. Search Mc Alisterville real estate on www.realtymark.net today.