
BEDS3
BATHS2 full 1 partial
SQUARE FEET1,734
MLS#PAMC2185364
STATUSPENDING
PROPERTY TYPEResidential - Single Family
SUBDIVISIONMONTGOMERY MEADOWS
SCHOOLUPPER PERKIOMEN
Property Description
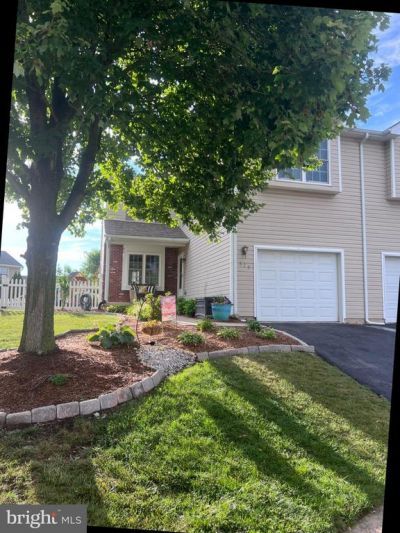
Discover the charm of this beautifully maintained Colonial twin home in the desirable Montgomery Meadows community. With 1,734 sq. ft. of thoughtfully designed living space, this residence features three spacious bedrooms and two and a half bathrooms, perfect for both relaxation and entertaining. Enjoy the comfort of luxury vinyl plank and carpet flooring throughout, complemented by double-hung, double-pane windows that fill the home with natural light. Step outside to find a vibrant community that prioritizes outdoor living. The fenced in yard and step down patio with additional sitting area make for a back yard oasis. The neighborhood is adorned with sidewalks and street lights, making evening strolls a delight. Children will love the nearby play area equipped with play equipment, fostering a sense of community and fun. Conveniently located, this home offers easy access to local schools, parks, and essential public services, ensuring a lifestyle of convenience and comfort. The attached garage and driveway provide ample parking, while the partially finished basement offers endless possibilities for customization. Experience the perfect blend of comfort, community, and convenience in this Montgomery Meadows gem. Don't miss your chance to call this delightful property home!
Property Features
Property Type: Residential - Single Family
Basement: Full, Partially Finished, Poured Concrete, Rear Entrance, Sump Pump, Walkout Stairs
Basement: Yes
Cooling: Central A/C
Fuel Type: Natural Gas
Garage: 1
Heating: Forced Air
Home Style: Colonial
Lot Size: 0.15 Acres
Roof Type: Asphalt
Stories: 2.0
Taxes: $5,684
Year Built: 2001
Feature Descriptions
Additional Structures: Above Grade, Below Grade
Appliances: Built-In Microwave, Oven/Range - Gas, Refrigerator, Stainless Steel Appliances, Dishwasher
Days on Site: 14
Electric: 200+ Amp Service
Exterior: Play Area, Play Equipment, Sidewalks, Street Lights
Exterior: Vinyl Siding, Brick
Fencing: Rear, Vinyl
Flooring: Carpet, Laminate Plank
Interior: Attic, Breakfast Area, Ceiling Fan(s), Dining Area, Floor Plan - Open, Kitchen - Country, Pantry
Lot Dimensions: 0.15 Acre(S)
Municipality: PENNSBURG BORO
Number of Rooms: 7
Parking Notes: 2 Total Parking Spaces
Pet Restrictions: No Pet Restrictions
Sewer: Public Sewer
SQFT Above Finished: 1334
SQFT Below Finished: 400
SQFT Total Finished: 1734
Structure Type: Twin/Semi-Detached
Total Garage/Parking Spaces: 2
Utilities: Cable TV Available, Electric Available, Natural Gas Available, Phone Available, Under Ground, Water Available
Water: Public
Windows: Double Hung, Double Pane
Local Schools
High School: U PERKIOMEN
Middle School: U PERKIOMEN
School District: UPPER PERKIOMEN
Listed By / Shown By
Listed By
Agency Name: RE/MAX 440 - Pennsburg
Agency Phone: 2156799797
Shown By
Agency Title: RealtyMark
Agency Phone: 888-260-0040

Estimate Your Payment
Estimated Payment
$ 1,429.96 per month $845.49 Principal & Interest $473.67 Property Tax $110.80 Homeowner's InsuranceChange Payment Information


677 Honeysuckle Way | MLS# PAMC2185364
This single family home located at 677 Honeysuckle Way, Pennsburg, PA 18073 is currently listed for sale with an asking price of $379,900. This property was built in 2001 and has 3 bedrooms and 2 full and 1 partial baths with 1734 sq. ft. Honeysuckle Way is located in the MONTGOMERY MEADOWS subdivision within the UPPER PERKIOMEN school district. Search MONTGOMERY MEADOWS real estate on www.realtymark.net today.