
BEDS2
BATHS2 full 1 partial
SQUARE FEET1,324
MLS#MDHW2072414
STATUSACTIVE
PROPERTY TYPEResidential - Townhouse
SUBDIVISIONMARBLE HILL
SCHOOLHOWARD COUNTY PUBLIC SCHOOLS
Property Description
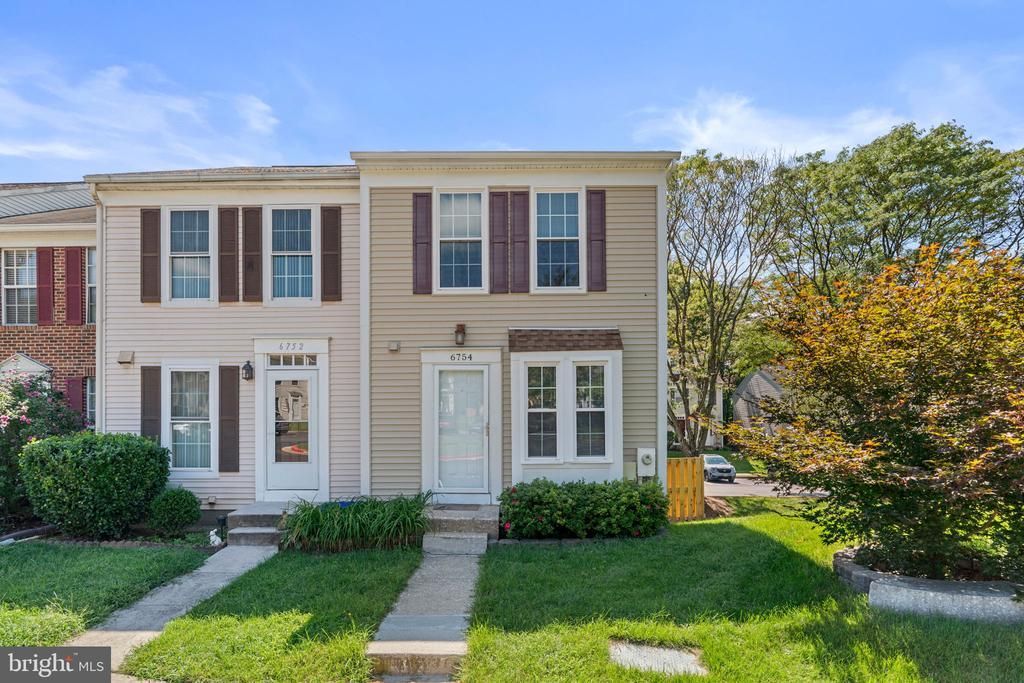
Welcome to 6754 Ducketts Lane, a 2-bedroom, 2.5-bathroom end-unit townhome with three finished levels of comfortable, versatile living space. The bright and inviting main level features an open layout, with a well-appointed kitchen offering granite countertops, stainless steel appliances, a tile backsplash, and ample counter space, plus a convenient powder room. Upstairs, you'll find two comfortable, light-filled bedrooms, including a primary bedroom with a walk-in closet featuring built-in organization. The full bath offers a clean, modern feel with a tub and shower combination. The finished lower level adds even more flexibility with a large recreation space that can easily accommodate a second living area, home office, gym, or guest space. A full bathroom and walkout access make this level especially functional. Step outside to the fenced rear yard and patio, where a new fence creates a defined outdoor space for relaxing, grilling, or entertaining. Don’t miss your chance to own a beautifully updated home in a great Elkridge location! Schedule your tour today!
Property Features
Property Type: Residential - Townhouse
Basement: Yes
Basement: Partially Finished, Rear Entrance
Cooling: Central A/C
Fuel Type: Electric
Heating: Forced Air
Home Style: Colonial
Roof Type: Shingle
Stories: 3.0
Taxes: $4,398
Year Built: 1984
Feature Descriptions
Additional Structures: Above Grade, Below Grade
Appliances: Dishwasher, Disposal, Dryer, Refrigerator, Washer, Water Heater, Microwave, Oven - Single, Stainless Steel Appliances
Building Name: MARBLE HILL
Community Amenities: Tennis Courts, Tot Lots/Playground, Common Grounds
Condo/Coop Fee: $127.00/Monthly
Days on Site: 3
Exterior: Vinyl Siding
Exterior: Street Lights
Fencing: Rear
Interior: Upgraded Countertops
Lot: Cul-de-sac
Municipality: ELKRIDGE
Pet Restrictions: Case by Case Basis
Sewer: Public Sewer
SQFT Above Finished: 1024
SQFT Below Finished: 300
SQFT Total Finished: 1324
Structure Type: End of Row/Townhouse
Utilities: Cable TV Available
Water: Public
Windows: Double Pane
Local Schools
School District: HOWARD COUNTY PUBLIC SCHOOLS
Listed By / Shown By
Listed By
Agency Name: Keller Williams Realty Centre
Agency Phone: 4103120000
Shown By
Agency Title: RealtyMark
Agency Phone: 888-260-0040

Estimate Your Payment
Estimated Payment
$ 1,234.95 per month $767.82 Principal & Interest $366.50 Property Tax $100.63 Homeowner's InsuranceChange Payment Information


6754 Ducketts Lane, Unit 33-8 | MLS# MDHW2072414
This townhouse located at 6754 Ducketts Lane, Unit 33-8, Elkridge, MD 21075 is currently listed for sale with an asking price of $345,000. This property was built in 1984 and has 2 bedrooms and 2 full and 1 partial baths with 1324 sq. ft. Ducketts Lane, Unit 33-8 is located in the MARBLE HILL subdivision within the HOWARD COUNTY PUBLIC SCHOOLS school district. Search MARBLE HILL real estate on www.realtymark.net today.