
BEDS4
BATHS3 full
SQUARE FEET3,065
MLS#TB8529719
STATUSActive
PROPERTY TYPEResidential - Single Family
SUBDIVISIONX
Property Description
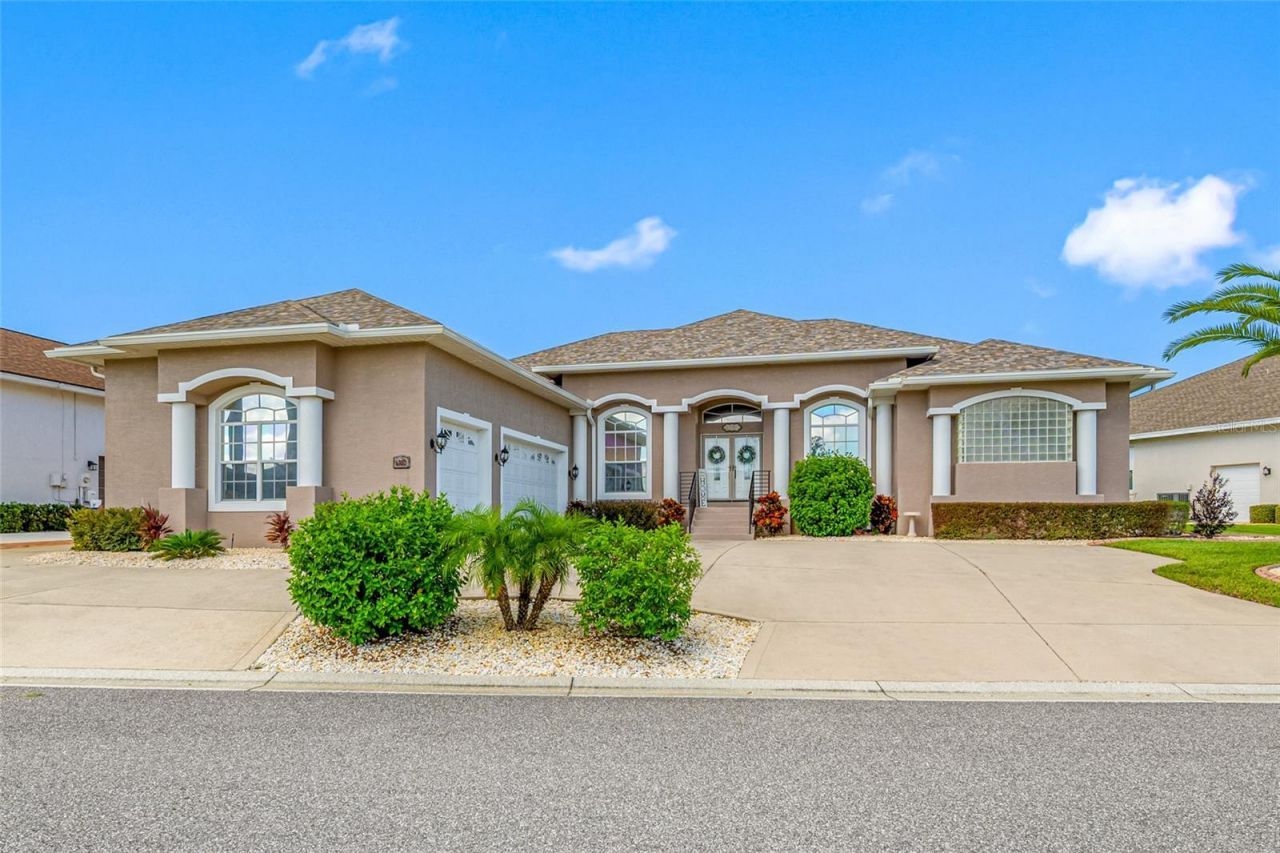
Welcome to resort-style living in this impeccably maintained four-bedroom, three-bathroom home in the prestigious Huntington Hills Golf & Country Club, one of the area's most sought-after championship golf course communities. Surrounded by lush, mature landscaping, this beautiful residence offers exceptional curb appeal and a warm welcome from the moment you arrive.Step through the double-door entry into a bright, open-concept floor plan featuring a thoughtfully designed split-bedroom layout that blends comfort, elegance, and quality all-block construction. The spacious great room is ideal for entertaining or everyday living, showcasing breathtaking views of the golf course, beautifully landscaped backyard, and adjacent conservation area.The chef-inspired kitchen features solid surface countertops, abundant cabinetry, tray ceilings, decorative plant shelves, and crown molding throughout, creating a space that is both stylish and functional. The expansive primary suite offers a versatile sitting area perfect for a home office, reading nook, or nursery. The luxurious ensuite bath includes dual vanities, a jetted soaking tub, a large walk-in shower, and generous walk-in closet space.Step outside to the oversized screened lanai, where sweeping golf course views create the perfect setting for morning coffee, outdoor dining, or relaxing evenings. An oversized three-car garage with a dedicated golf cart entrance provides exceptional storage and convenience.Adding even more value and peace of mind, this home features a new roof (2022), new air conditioning system (2024), and water heater (2020), allowing you to move in with confidence.Residents of this gated golf community enjoy an outstanding lifestyle with low annual HOA fees that include access to a recreation center, fitness center, heated pool and spa, tennis courts, and private access to Lake Lester with a dock and boat ramp. Conveniently located near shopping, dining, medical facilities, and major roadways, this exceptional home offers the perfect blend of luxury, comfort, and Florida living.
Property Features
Property Type: Residential - Single Family
Cooling: Central Air, Humidity Control
Garage: 3 car attached
Heating: Central, Electric, Heat Pump
Home Style: Contemporary
Lot Size: 0.26 Acres
Roof Type: Shingle
Stories: 1.0
Taxes: $4,995
Year Built: 2003
Amenities
Ceiling Fans(s)
Coffered Ceiling(s)
Crown Molding
High Ceilings
Living Room/Dining Room Combo
Open Floorplan
Primary Bedroom Main Floor
Solid Surface Counters
Solid Wood Cabinets
Split Bedroom
Thermostat
Tray Ceiling(s)
Walk-In Closet(s)
Window Treatments
Sprinkler Metered
Feature Descriptions
Appliances: Convection Oven, Cooktop, Dishwasher, Dryer, Electric Water Heater, Exhaust Fan, Indoor Grill, Microwave, Range, Range Hood, Refrigerator, Washer
Community Features: Clubhouse, Gated Community - No Guard, Golf Carts OK, Sidewalks
Directions: Traveling North on Duff Road, Turn left into Huntington Hills community. Follow the road and take a slight left ontoHuntington Hills Boulevard until 6750 Hunting Hills.
Exterior: Block, Stucco
Flood Zone Code: X
Flooring: Carpet, Ceramic Tile, Wood
Foundation: Slab
HOA Fee: 60.42/ Monthly
HOA Y/N: Yes
Home Warranty Y/N: No
Listing Terms: Cash, Conventional, FHA, VA Loan
Lot: Landscaped, On Golf Course, Sidewalk, Paved
Lot Dimensions: 0.26
Number of Pets: 2
Other Equipment: Irrigation Equipment
Ownership: Fee Simple
Parking: Circular Driveway, Garage Door Opener
Parking Notes: Circular Driveway, Garage Door Opener
Patio/Porch: Covered, Enclosed, Screened
Pets Allowed: Cats OK, Dogs OK
Property Attached Y/N: No
Property Sub-Type: Single Family Residence
Security: Fire Alarm, Gated Community, Security System
Sewer: Public Sewer
Showing Instructions: Supra Lock Box, Call Listing Office, ShowingTime
Special Sale Provisions: None
Utilities: BB/HS Internet Available, Cable Connected, Electricity Connected, Phone Available, Public, Sewer Connected, Underground Utilities, Water Connected
Vegetation: Mature Landscaping, Trees/Landscaped
Water: Public
Water Access Y/N: No
Windows: Blinds, Double Pane Windows, Insulated Windows, Shades, Window Treatments
Zoning: RES
Local Schools
High School: Kathleen High
Middle School: Sleepy Hill Middle
Elementary School: Lena Vista Elem
Listed By / Shown By
Listed By
Agency Name: KELLER WILLIAMS ST PETE REALTY
Agency Contact: murraycoleman@kw.com
Shown By
Agency Title: RealtyMark
Agency Phone: 888-260-0040

Estimate Your Payment
Estimated Payment
$ 1,926.59 per month $1,335.34 Principal & Interest $416.25 Property Tax $175.00 Homeowner's InsuranceChange Payment Information




6750 Huntington Hills Boulevard | MLS# TB8529719
This single family home located at 6750 Huntington Hills Boulevard , Lakeland, FL 33810 is currently listed for sale with an asking price of $600,000. This property was built in 2003 and has 4 bedrooms and 3 full baths with 3065 sq. ft. Huntington Hills Boulevard is located in the X subdivision. Search X real estate on www.realtymark.net today.